How to build a defensible airport lounge wallcovering specification, covering zone briefs, large-scale graphics, color matching and material selection for airport hospitality interiors.
An airport lounge wallcovering specification is a document set, not a colour chip. It ties design intent for each lounge zone to material, sampling, measurement, production, cleaning and fire documentation that a contractor and local authority can audit. Get the paperwork right and the walls still look considered after two years of trolley traffic and cleaning cycles.
This guide is written for interior designers, hospitality architects, contractors, developers and procurement teams specifying custom wallpaper for airport lounges. It treats the lounge as a group of differently stressed zones rather than one continuous backdrop. Each zone changes the brief, the texture, the repair strategy and sometimes the substrate.
Key Takeaways
Zones drive the brief. Reception, bar, quiet pods, circulation and washroom approaches each carry different cleaning, glare and abrasion loads.
Graphic scale is set from dimensioned CAD elevations, never from a small swatch. A pattern that reads as texture at 3 m becomes branding at 12 m.
Sampling, wall survey and production release are sequential gates. Nothing should be manufactured against an unverified wall.
Fire and safety compliance is proved against the project's own documents and local codes, using dated test reports and named approvers. No material is compliant by description alone.
Airside logistics, phased handover and spare stock belong in the plan from day one, not in the final week.
Four workstreams run in parallel on a lounge fit-out: design intent, material and texture selection, sampling and measurement, and compliance documentation. When one stalls, the others usually stall with it. Procurement's job is to keep the trail auditable, with dated samples, approved references and a named approver for each zone.
What Airport Lounge Wallcovering Has to Deliver Beyond Appearance
A lounge runs almost continuously. The wall finish is judged after months of cleaning, hand contact, trolley knocks and lighting exposure, not on the day of handover. That shifts the specification away from colour selection and towards performance and documentation.
In practice, the most common failure is not a bad pattern.
It is a package with no zone schedule, no measured survey and no agreed cleaning regime, so nobody can say when the finish was specified to do what.
Procurement teams should also resist the shorthand that a product is "airport compliant". Compliance is a relationship between a material, its submitted test documentation and a specific project requirement. Trade bodies such as IIDA, the International Interior Design Association, frame design-intent documentation as standard professional practice, which helps when you need to justify the paper trail to a client.
A wallcovering is only compliant relative to a named project's fire and safety requirements, the submitted test reports, and the authority having jurisdiction.
For general vendor evaluation and hospitality material context, two supporting reads sit alongside this guide: the B2B guide to evaluating commercial wallcovering suppliers and the comparison of commercial wallcovering versus residential wallpaper.
Zone-by-Zone Design Coordination: Mapping the Lounge's Visual Identity
A lounge floor plan splits naturally into wall zones, and each zone earns a short design-intent note. Write that note once, then reuse it as the tender schedule, the production cutting list and the maintenance map. This is where luxury airport interior design becomes practical rather than aspirational.
| Zone | Design intent | Main stress | Specification focus |
|---|---|---|---|
| Reception / brand threshold | Strongest graphic or signature texture | Hand contact, luggage, first impression | Feature graphic with spare stock held |
| Bar, dining, buffet | Warm, low-glare, tactile | Splash, grease, frequent wiping | Cleaning agent compatibility confirmed first |
| Quiet pods / rest zones | Low-contrast, matte, calm | Glare, screen reflections, light scuffing | Matte low-sheen surfaces, velvet textures considered |
| Circulation / corridors | Quiet continuity, minimal motifs | Abrasion, trolley scuffs, cleaning | Most repairable zone, patch strategy documented |
| Washroom approach | Restrained, durable, easy to read | Humidity, sanitation cleaning | Substrate and liner decisions recorded |
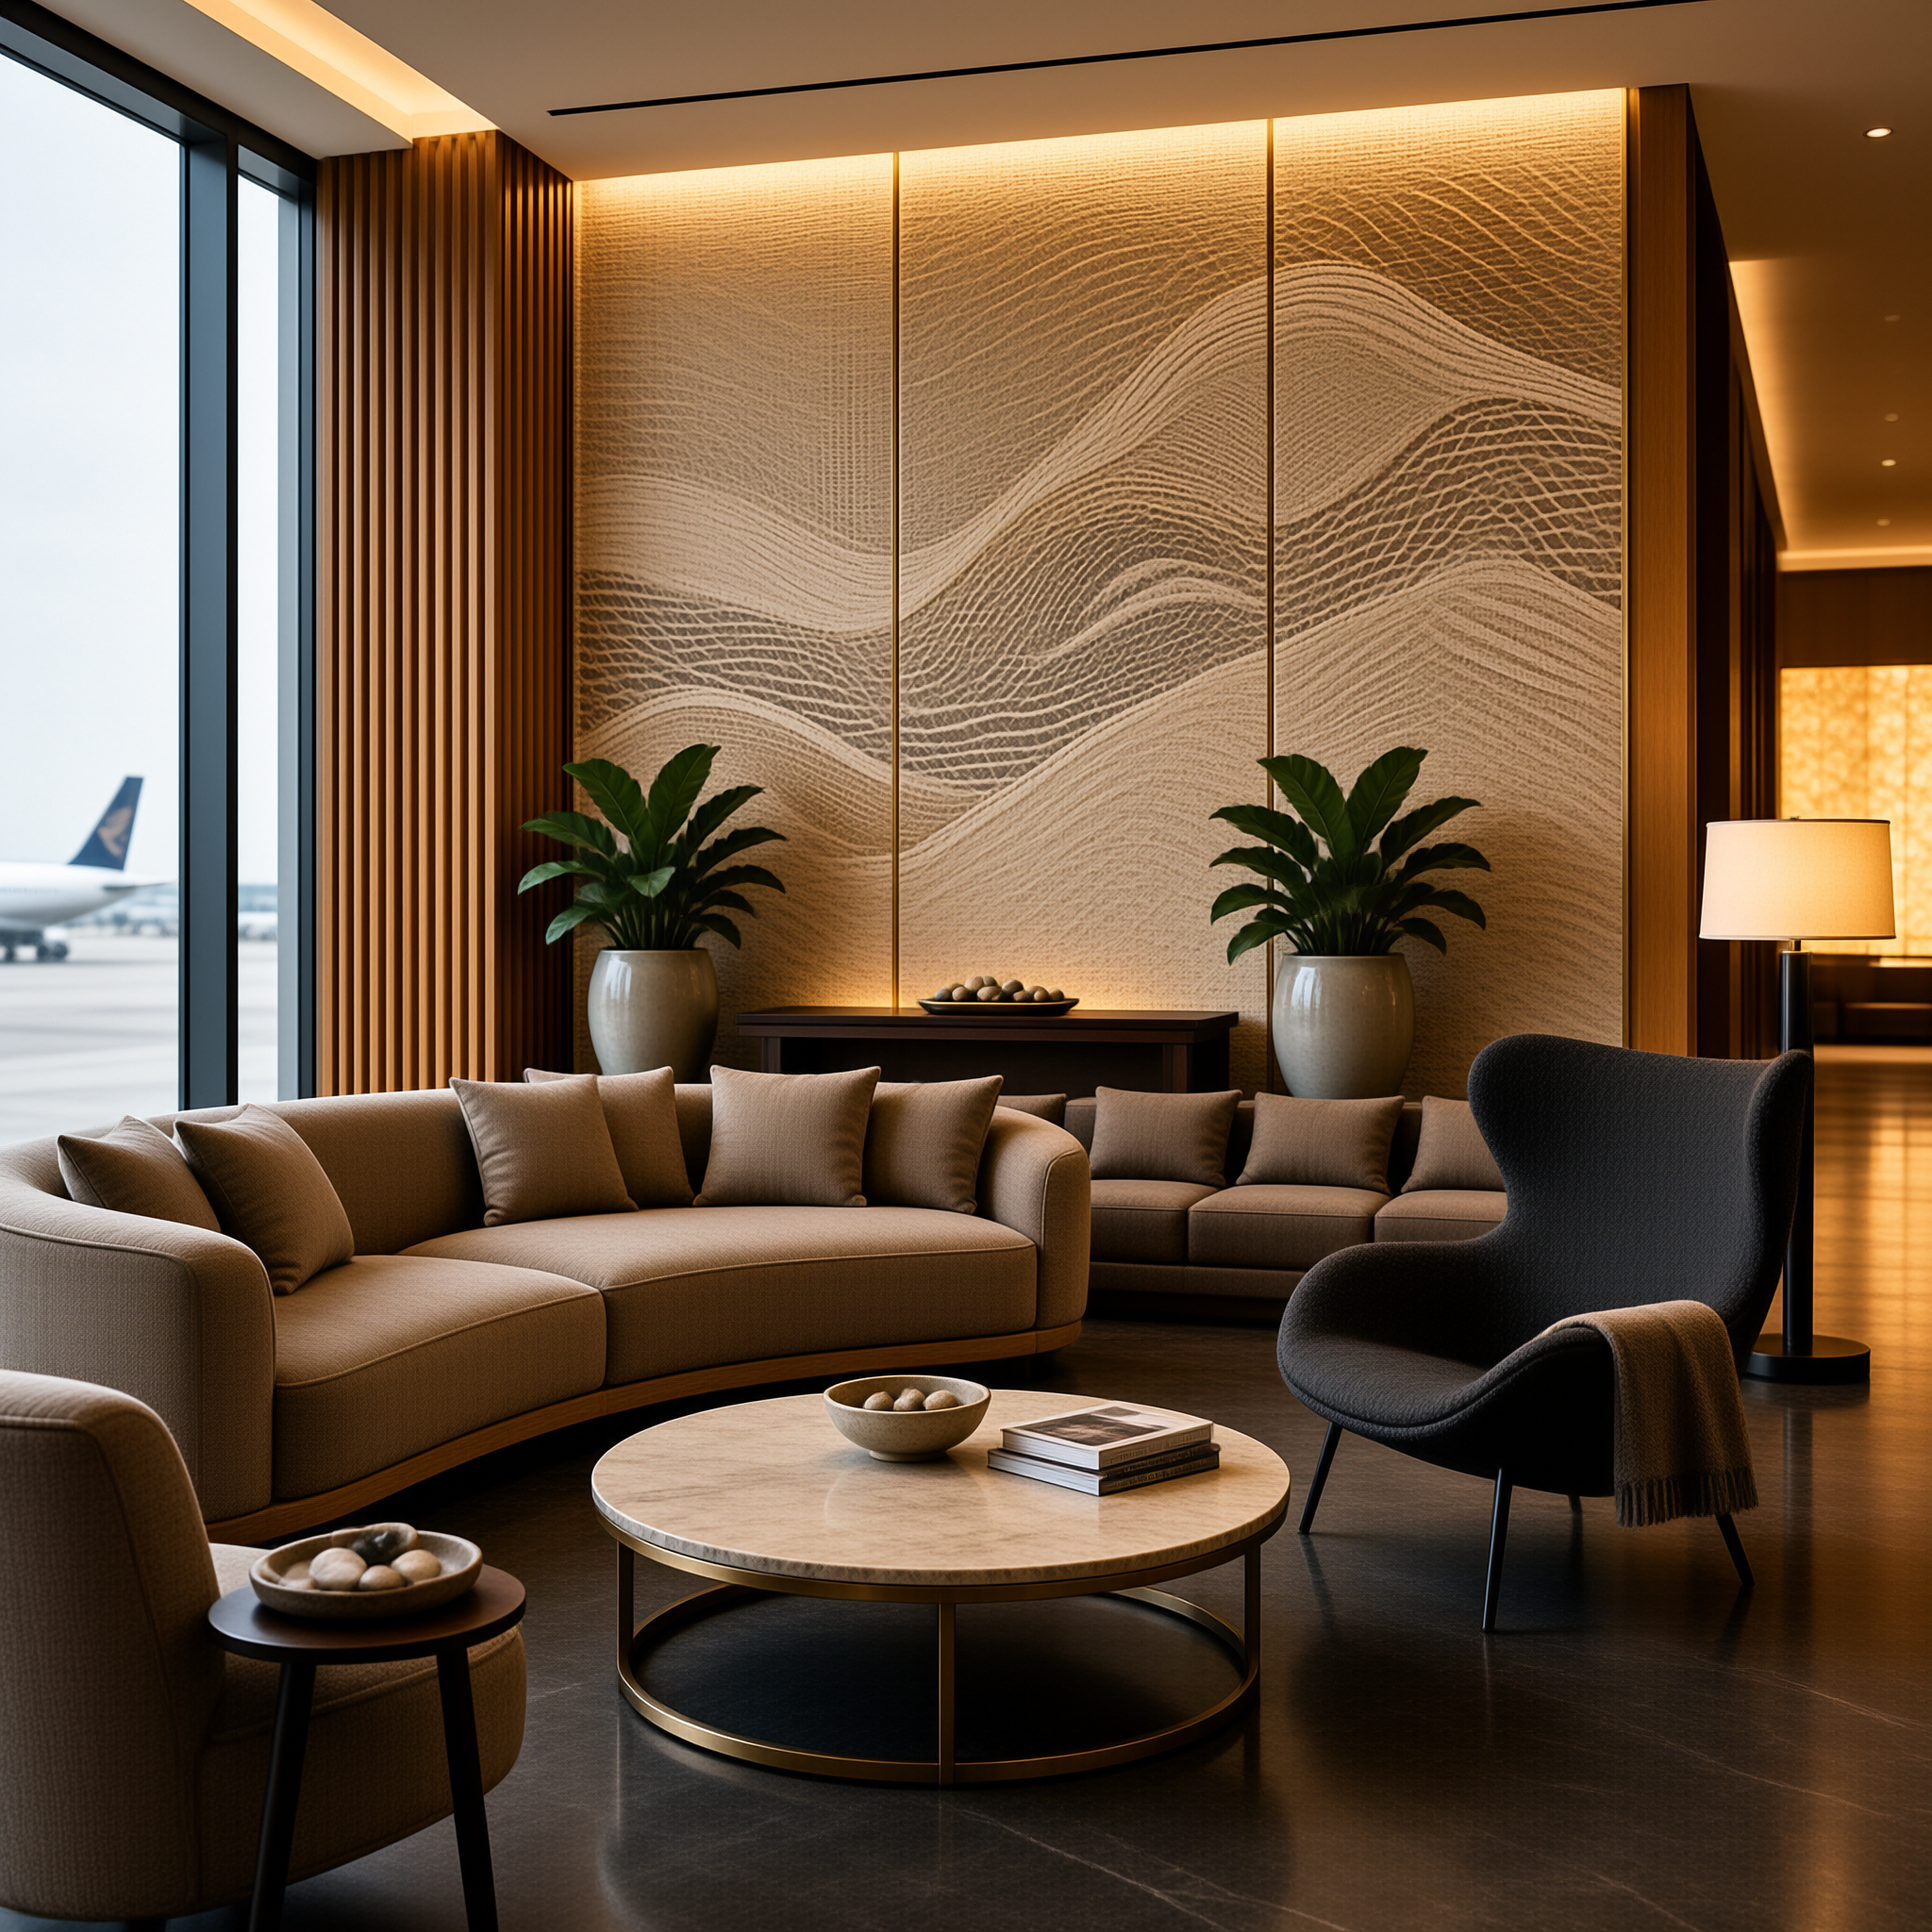
Reception and brand threshold walls usually carry the strongest graphic or signature texture. The guest pauses there and looks up, so visual identity concentrates at that point. It is also a high hand-contact area, which means the surface must survive cleaning as well as look premium.
Quiet pods benefit from matte, low-glare surfaces so lighting reflections do not fight with seating and screens. High gloss magnifies lighting unevenness along long walls, which is rarely what a rest zone wants. Circulation walls take the most scuffing and should be planned as the most repairable runs.
For broader hospitality material context, the commercial wallcovering guide for hotels covers base constructions that transfer well to lounge interiors. Browse current wallcovering products and collections to shortlist textures before the zone schedule is finalised.
Large-Scale Wall Graphics and Pattern Continuity Over Long Walls
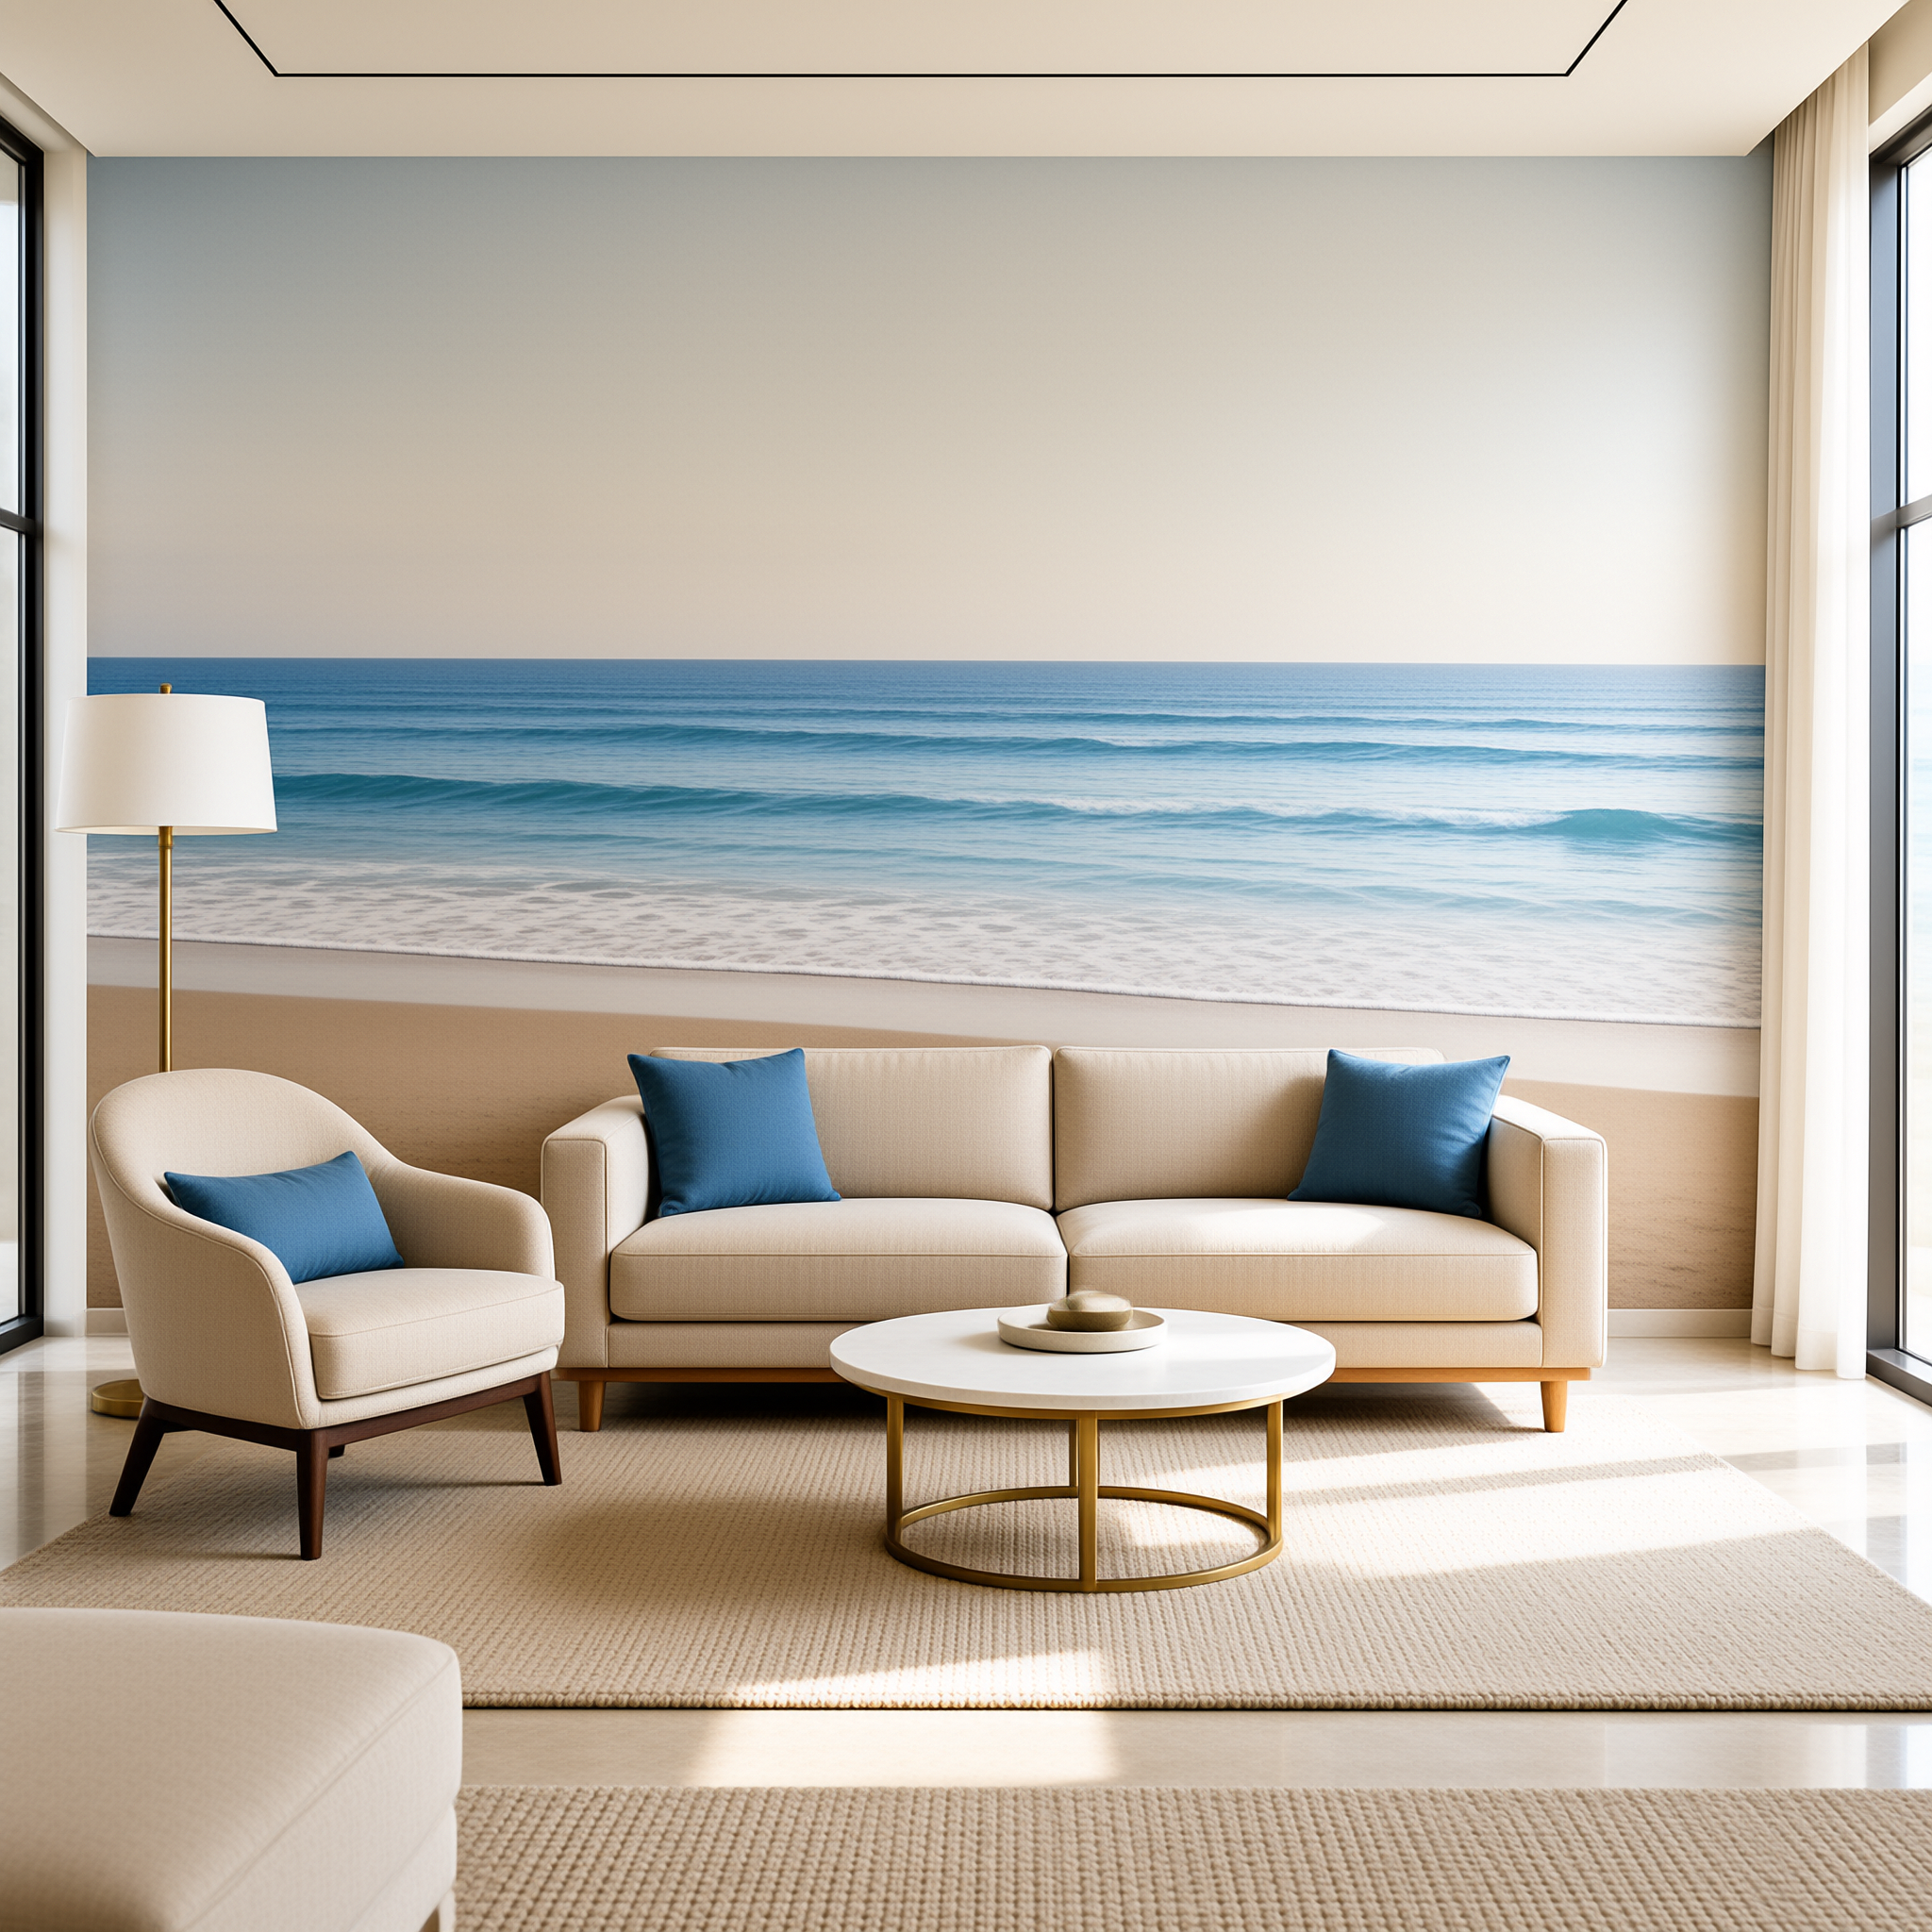
Set artwork scale from dimensioned CAD elevations, not from a swatch. The same pattern reads as quiet texture across a 3 m wall and as bold branding across a 12 m run. Design media coverage of large-format graphic walls, such as the interiors published on Dezeen, shows how reviewers judge scale in the finished space rather than in isolation.
Then decide the repeat strategy per run. Random match hides joins better on organic artwork. Straight or half-drop match is required where a pattern must align across a feature wall, a column line or a door reveal. The manufacturer needs the seam plan, not just a wall length.
Seams, corners, columns and door reveals drawn on the elevation before production release
Curve radius and faceting called out, because panel width and verticality follow the geometry
Trim and stop conditions noted at ceilings, skirtings and joinery returns
Repeat and rapport calculation shown per run, not averaged across the floor
Curved and faceted walls cause most of the disputes.
A radius changes how wide each drop can be before it cups or bridges. Record the radius on the drawing set so the cutting list reflects real geometry rather than a nominal wall length.
Color Matching Under 24-Hour Lighting
Approve colour under the actual or specified light sources: daylight through glazing, warm or neutral LED, and accent lighting. A single desk lamp tells you almost nothing about a lounge that never switches its lights off. Review the sample at the wall, at eye height, at the times of day the space will be busiest.
Ask for the same base reference across all zones and all production runs. Record the approved reference in writing with a date and the name of the approver. Where a project is delivered in phases, agree up front how later batches are matched and what documentation travels with each delivery.
Matte, low-sheen surfaces reduce reflection and colour shift under mixed light. That is usually the right default for lounges. Reserve higher sheen for feature panels where lighting is controlled and the graphic benefits from it.
Material and Texture Selection: Where Velvet and Canvas Options Fit
Start from the cleaning and abrasion expectation for each zone, then choose construction and texture. Choosing the texture first and reverse-engineering a cleaning regime afterwards is where specifications break down.
Velvet-texture surfaces read as premium and absorb glare, which suits quiet pods, reception backdrops and feature panels. In heavy hand-contact areas, appraise honestly how the specified cleaning agents affect a pile or soft-touch surface before committing. Canvas-look surfaces give a more even, workmanlike appearance for large runs and corridors, and their scuff and wipe behaviour should be checked against the project's cleaning protocol.
Backing and substrate matter as much as the face. Wall liner and surface preparation decisions belong in the record so the finish performs on the actual wall build-up. The surface preparation guide for masonry and panel substrates is a useful reference at this stage.
Type I and Type II are classification terms used in commercial practice. Read them as a framework to be confirmed against the project specification, not as automatic approval for an airport. The Type I versus Type II wallcovering comparison explains the terminology in more detail.
Sampling, Wall Measurement, and Production Planning
Sampling runs as a gated flow: material and texture options, then colour reference, then a strike-off panel of the actual artwork at production scale, then an on-site mock-up in real lighting, then written approval. Each gate closes before the next opens.
Wall measurement should be a dimensioned survey of every run, including openings, columns and ceiling heights, with a stated tolerance and a named owner for the final figures. Who owns that survey is a contractual question, not a courtesy. If the contractor measures, the designer should still confirm the drawing matches intent.
Production planning then needs a cutting list per zone, a repeat calculation, roll width and length constraints, and a decision on spare stock. For airport sites, build delivery constraints into the plan early: security access, escorted deliveries, airside passes, lift booking and phased handover windows.
Which Fire and Safety Documents Should Procurement Request for Lounge Wallcovering?
Request the documents the project actually names, from the party who can stand behind them, and match them to the specification clause by clause. In most projects that means asking the manufacturer for current test reports on the specific construction being supplied, not on a similar product in the same family.
Ask for surface burning characteristics reports where the specification calls for them. Standards such as those published by ASTM International define test methods rather than approvals, so the report number and the tested construction should be read together.
Named test standard and report number for the exact construction supplied
Report date, issuing laboratory and scope of the tested assembly
Substrate and adhesive used in the test, where the method requires it
Certificates or declarations the local authority requires for the project type
Written confirmation from the supplier that the supplied batch matches the tested construction
A named contact responsible for answering authority queries
Then check the request against the project documents and local building codes, including egress and compartment requirements that may sit outside the wallcovering clause. This is where a specification either holds up at inspection or becomes a conversation with no paper behind it.
Cleaning, Maintenance and High-Traffic Reality
Ask which cleaning agents the surface tolerates before you specify it, and confirm the answer in writing. Lounge cleaning teams use products chosen for speed and sanitation, not for wall finishes. Mismatch here causes more visible deterioration than footfall.
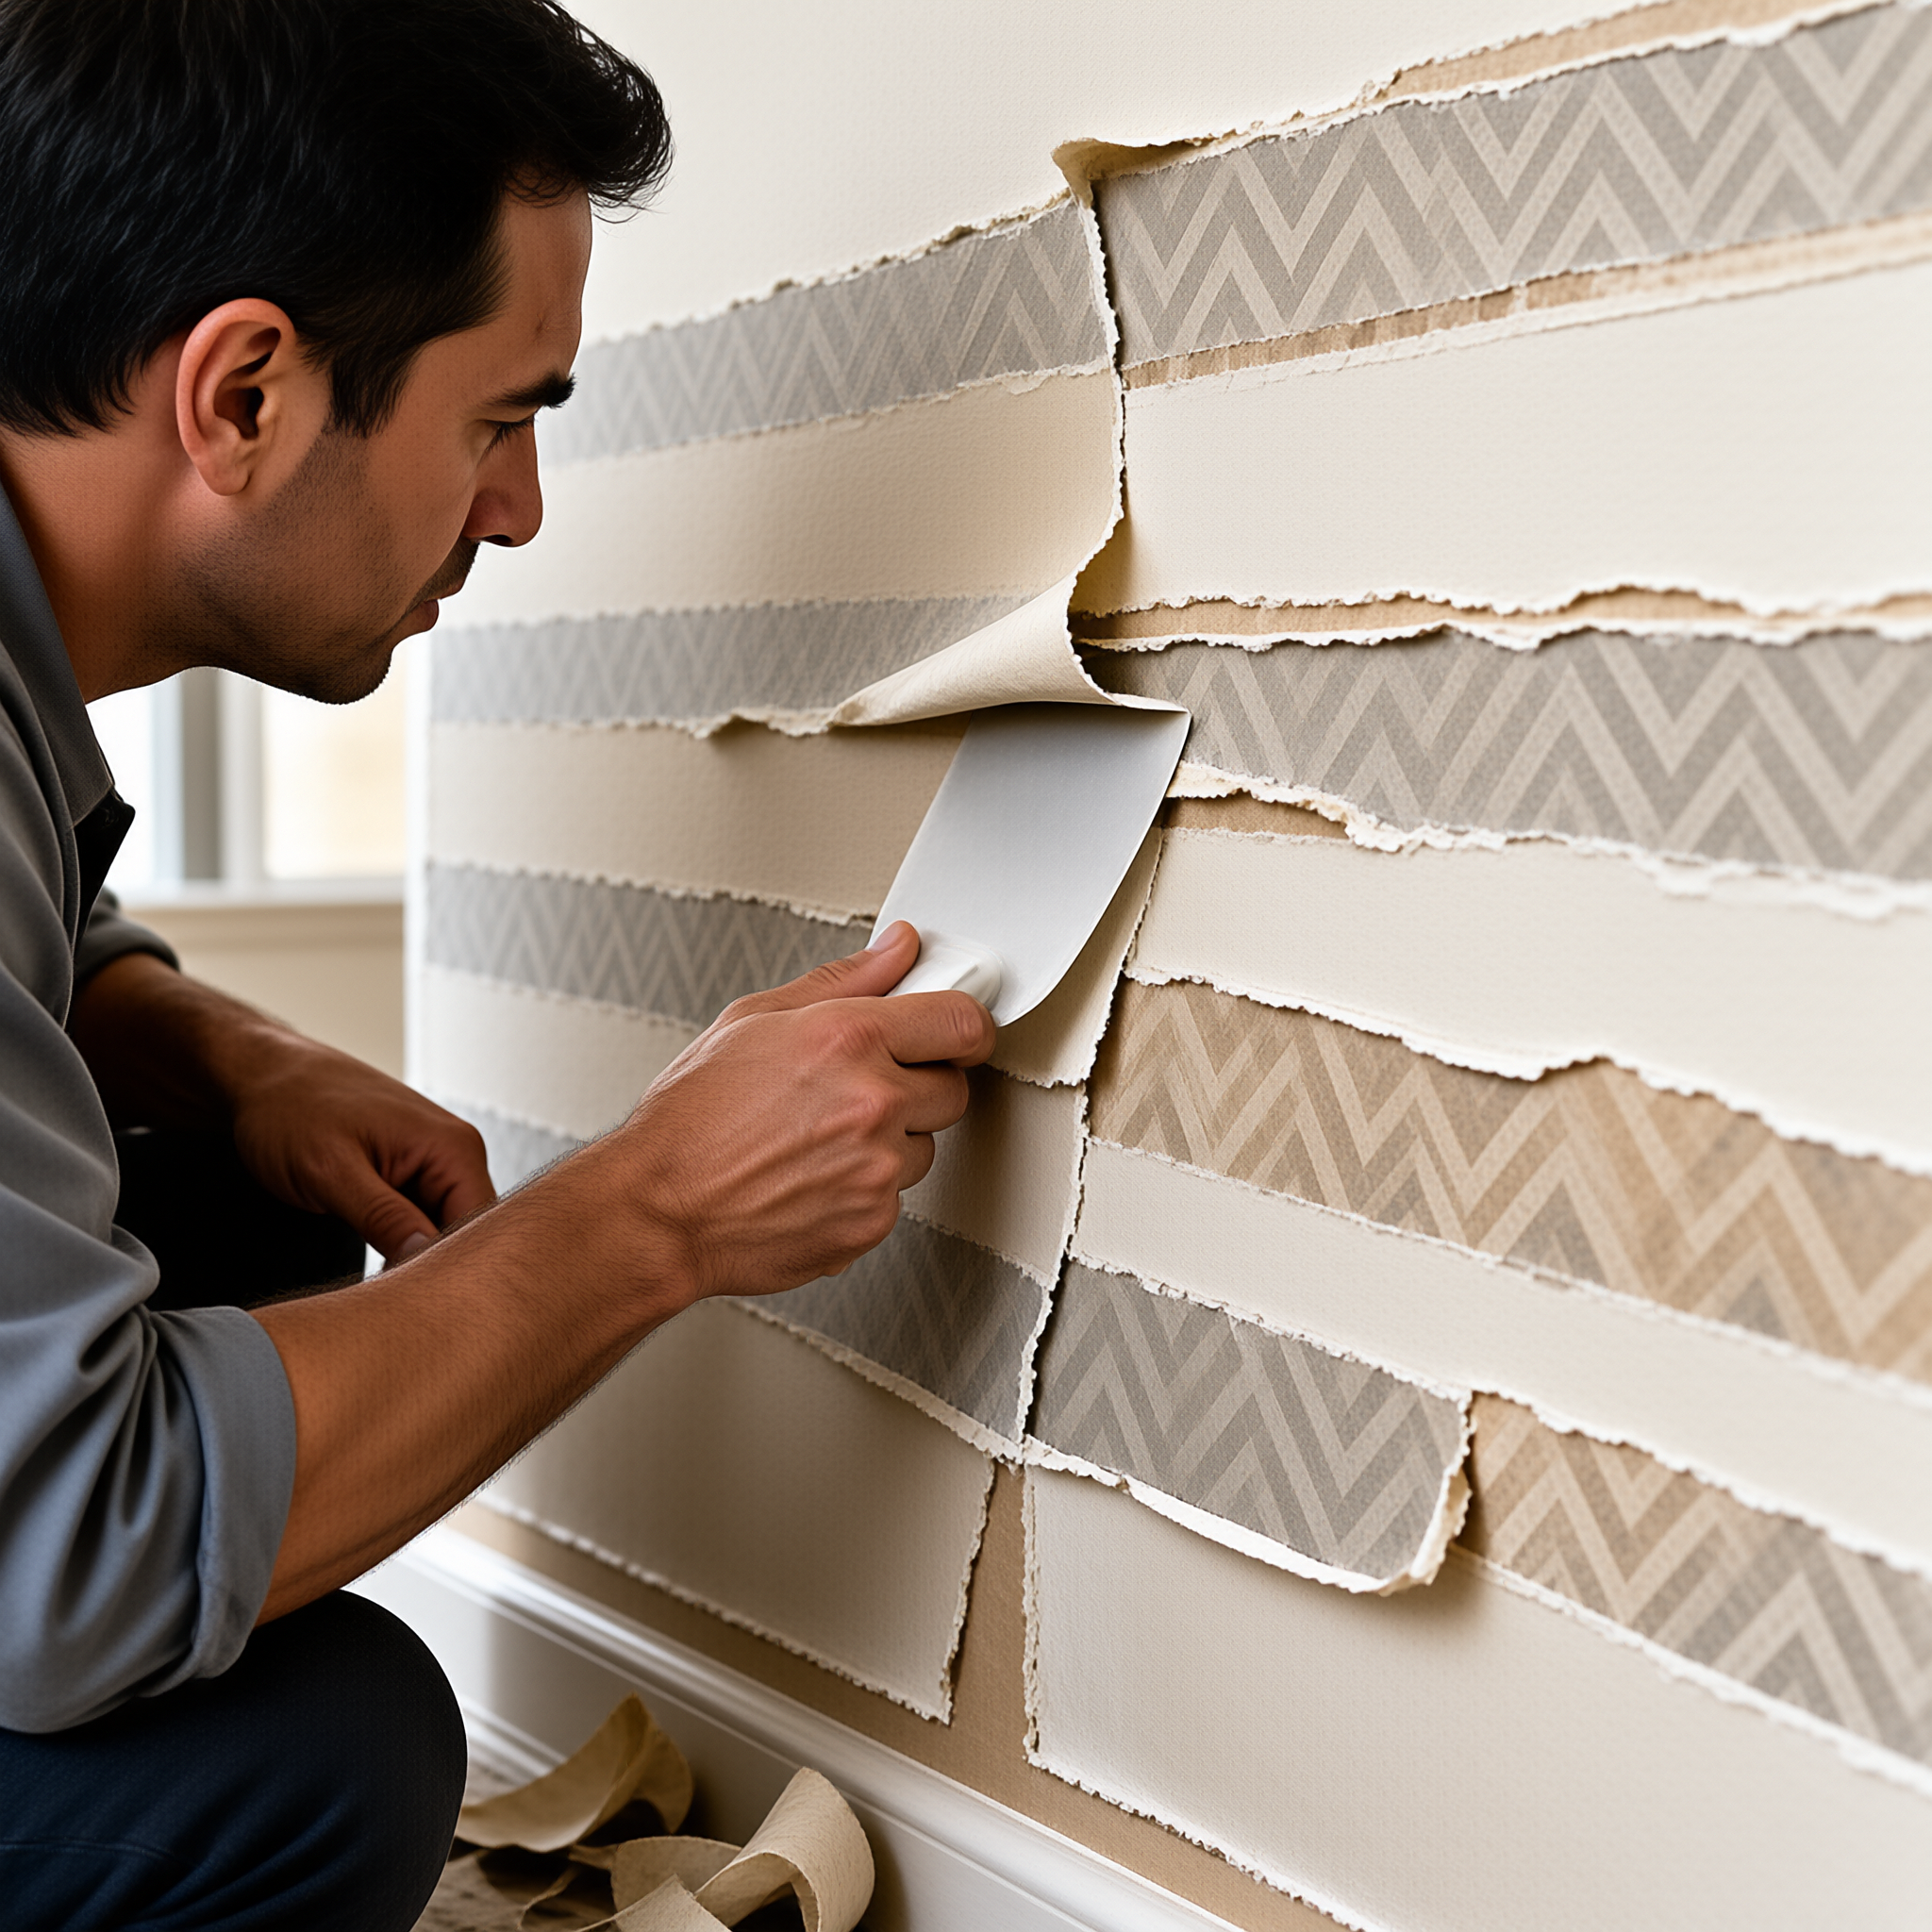
Write a short cleaning schedule by zone: agent, dilution, method, frequency and who performs it. Pair it with a repair strategy, which usually means retained spare stock, a documented patch procedure and a note on matching later batches. Circulation zones should get the largest share of spares.
Plan the phased handover too. Staged airport projects reopen sections while others are still in build, so deliveries, protection and snagging need a sequence agreed with the site team.
What Should an Airport Lounge Wallcovering Specification Package Contain?
It should contain the zone schedule with design intent, the pattern-continuity plan on dimensioned elevations, approved strike-off references with dates, the measured wall survey with tolerances and owner, the production cutting list with roll sequencing and spares, the cleaning and maintenance schedule, and the fire and safety documentation set with named approvers. If a reviewer can trace each zone from intent drawing to installed wall without asking a question, the package is complete.
For airport lounge wallcovering, the package works best when assembled in the first weeks of the project. Building it late turns design decisions into production risks. For teams needing patterns, formats or brand-matched supply, the custom wallcovering OEM and ODM service describes how development and production are handled.
- Does a Type II wallcovering automatically meet airport fire requirements?
- No. Type I and Type II are classification terms used in commercial practice. Compliance depends on the project's specified standard, the tested construction, and the local authority's requirements, all confirmed in writing.
- How is graphic scale decided for a long lounge wall?
- From dimensioned CAD elevations at production scale. Review the artwork on the drawing at the real wall height and length, then confirm in a strike-off panel and an on-site mock-up.
- Can velvet-texture wallcovering be used in a bar area?
- It can be considered, but confirm how the specified cleaning agents affect the pile or soft-touch surface. Where frequent wiping with strong agents is expected, a canvas-look surface is often easier to maintain.
- Who should carry out the wall measurement survey?
- Usually the contractor, with the designer confirming the drawing against design intent. Whoever owns the figures should be named, and a tolerance should be stated before production release.
- How are colours matched across phased deliveries?
- Agree the approved reference in writing with a date, then specify how later batches are matched and which documentation accompanies each delivery. Keep spare stock from the same production run where possible.
- How much spare stock should be retained for maintenance?
- For airport lounge wallcovering, there is no universal spare-stock figure. Base it on the zone's abrasion load, the number of wall runs, and the practical difficulty of matching a later batch. Circulation and reception zones usually justify more.