Compare wallcovering for healthcare facilities by room type, cleaning compatibility, contact, documentation, cost and maintenance, with a procurement checklist.
The right covering for a healthcare or senior living project is not a universally approved product. It is the material and finish system that matches each room's cleaning protocol, contact exposure, substrate, visual intent, maintenance plan, and project-specific regulatory requirements.
Begin with a space-by-space assessment. Verify product-specific test reports, approve installed mockups, and document installation and care requirements before ordering. Wallcovering for healthcare facilities is a specification exercise, not a catalogue pick — five room types in one building rarely share the same answer.
No wallcovering product is healthcare-approved in general; suitability is established per room, per cleaning protocol, per project.
Key Takeaways
Segregate rooms by use first: reception, corridor, bedroom, lounge and clinical space rarely share one suitable system.
Cleaning chemistry is the most common specification gap; confirm dilution, dwell time and removal method against product-specific evidence.
Approve an installed mockup under project lighting before release; sample books cannot show seams, corners or sheen.
Antimicrobial, fire, emissions and infection-control claims all require product-specific reports that the project team verifies.
Wallcovering for Healthcare Facilities: A Direct Selection Guide
Selection runs on room use first and product category second. Each space is judged on six criteria: cleaning exposure, physical contact, visual intent, maintenance, installation, and documentation.
One product judged against every room either over-specifies quiet bedrooms or under-specifies corridors, and both mistakes cost money. Segmenting by room use lets the specification carry a base product with room-specific appendices, so variation stays controlled rather than vague.
In a mixed senior living project review, the team separated 5 room-use categories — reception, corridor, resident bedroom, lounge and clinical space — and assigned 6 review criteria to each (internal observation; room-use segmentation and specification matrix, n = 5 categories, 6 criteria). That exercise fixes what each room must be judged on; it does not establish product performance or regulatory compliance.
Reception Areas and Corridors: Balancing Appearance, Contact, and Maintenance
Reception areas reward appearance; corridor runs reward resilience. Specifying them as one item is how projects end up documenting the wrong product twice.
Reception Areas and Low-Contact Zones
Reception walls face high visual scrutiny and comparatively low physical contact. A finish chosen for colour consistency and easy spot cleaning of light scuffs is usually the better fit, provided the facility's actual cleaner has been checked against product-specific compatibility data.
Light scuffs show up disproportionately on mid-sheen and matte finishes, because raking light across a large flat wall amplifies contrast. Touch-up availability and a matching batch are worth writing into commercial wallcovering specifications at this stage, since replacing a single panel later rarely matches the original run.
Corridors, Corners, and High-Traffic Surfaces
Corridors concentrate damage at corners, door frames, and bed or trolley height. A protective wall lining plus planned corner detailing and a documented repair method reduces patch frequency more reliably than a heavier single-layer product installed without those details.
Design intent and resilience pull against each other here. The tradeoff is sheen and pattern versus repairability: if a corridor takes repeated equipment impact, a repairable high-contact system is the safer base, while a quieter link corridor can carry the aesthetic-led finish.
| Decision factor | Reception area | High-traffic corridor |
|---|---|---|
| Dominant exposure | Visual scrutiny, light scuffing | Impact at corners, beds and trolleys |
| Cleaning frequency | Routine, spot cleaning | Frequent, full-height coverage |
| Repairability priority | Moderate — touch-up acceptable | High — patch or panel replacement |
| Aesthetic weight | High, first impression | Moderate, colour consistency along run |
| Verify before approval | Cleaner compatibility, touch-up supply | Substrate adhesion, corner detail, repair method |
Resident Bedrooms and Lounges: Comfort, Cleanability, and Material Suitability
Resident-facing rooms carry a different risk profile: familiarity and appearance weigh more, and damage is usually accidental rather than mechanical.
Resident Bedrooms
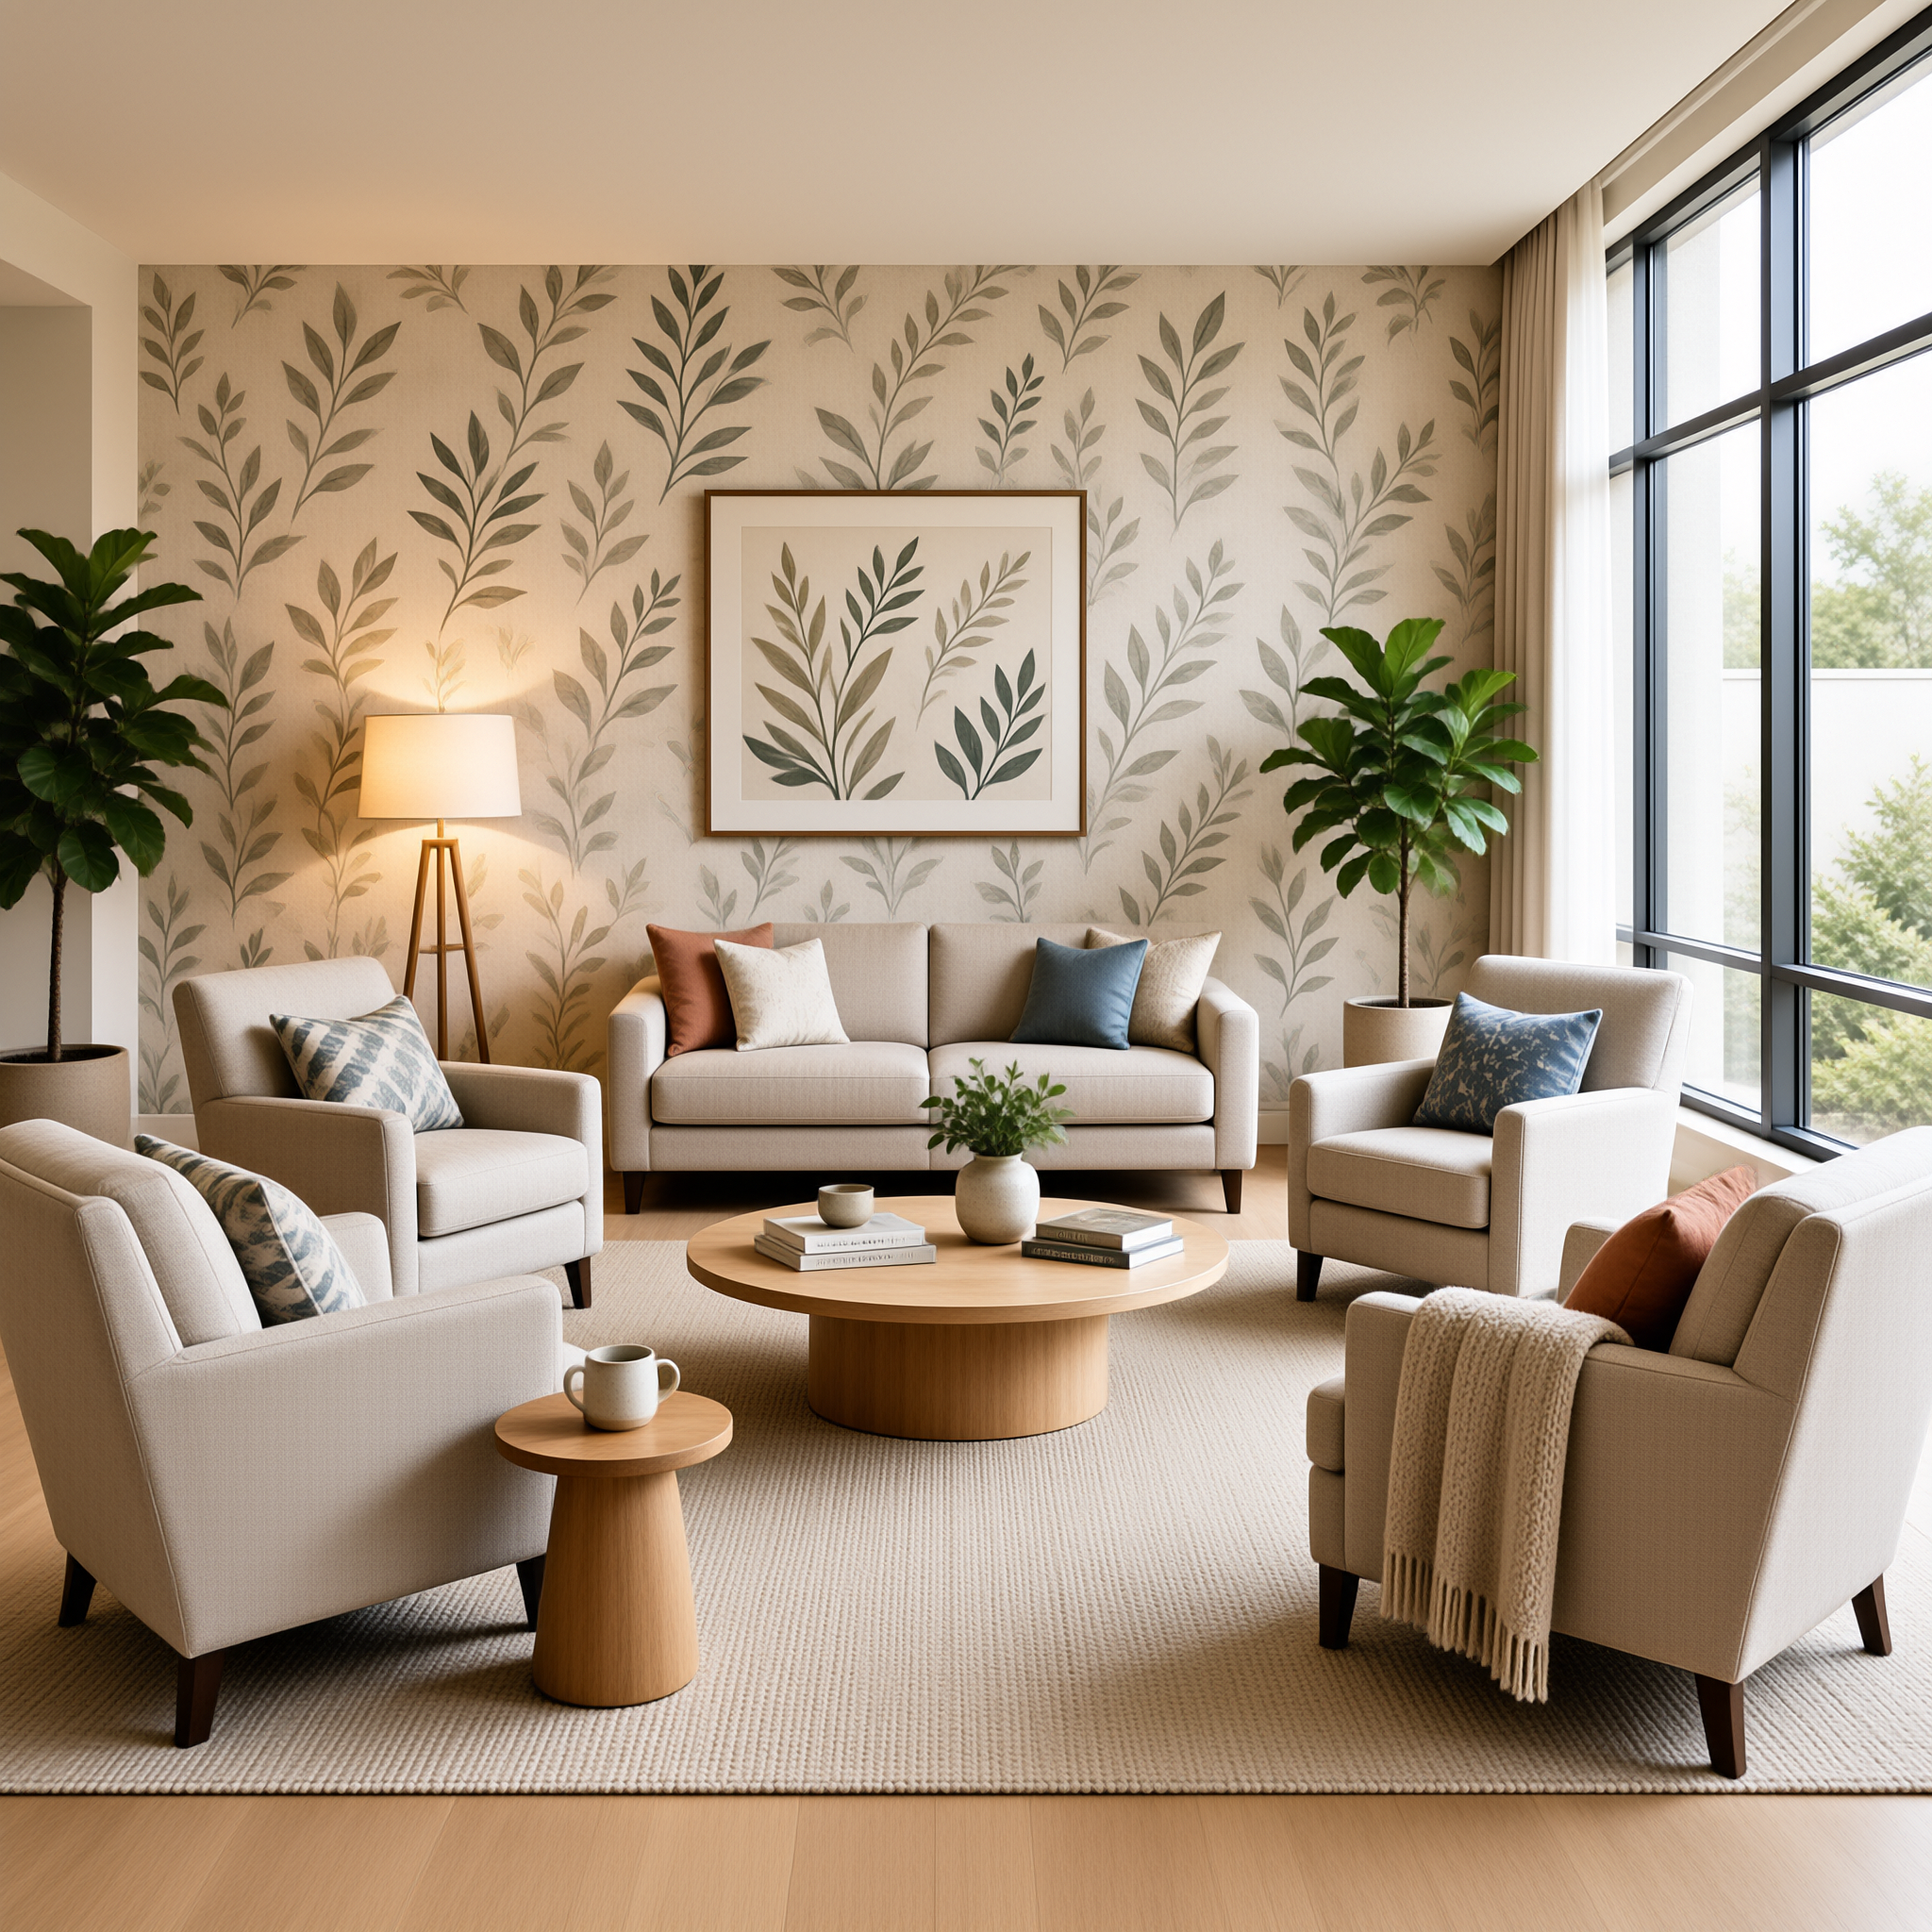
Bedrooms are usually the place to choose senior living wallcovering for warmth and low glare rather than maximum abrasion resistance. A low-sheen finish with restrained pattern repeat reduces reflection from bedside lighting and hides minor marks between cleaning cycles.
Wipeable does not mean scrub-tolerant. Repeated disinfection around handrails, door surrounds and light switches accelerates wear on any covering, so confirm the product's documented cleaning compatibility at the concentration and dwell time the facility actually uses — not at a generic dilution.
Lounges and Shared Amenity Areas
Lounges combine soft-furniture contact, wheelchair and walking-frame scuffing, and long dwell times. A mid-tier contract covering with planned seam detail generally outperforms a heavier product installed without seam planning.
Compare budget on cost per usable year, not per square metre. If a lounge is re-covered every 5 years instead of 8, the lower roll price rarely wins once access, removal, making good and reinstatement are counted.
Which cleaning agents will touch this wall, at what dilution and dwell time?
Is the finish low-sheen enough for bedside or corridor lighting?
Can a damaged panel be repaired or replaced without a visible colour mismatch?
Are seams, corners and door surrounds detailed on a drawing, not just assumed?
Does the facility team receive written care instructions at handover?
Clinical Spaces: What Cleaners, Fixtures, and Traffic Actually Require
Clinical rooms demand evidence, not adjectives. No product should be approved here on the strength of a general healthcare wallcovering label; each one needs its own documentation set.
Clinical cleaning protocols use defined dilution, dwell time and removal steps. A surface can fail by absorption, softening or edge lift while still looking intact, so compatibility depends on the chemistry plus the exposure method rather than the word washable.
The project team should identify which published test methods apply — abrasion, impact, seam strength, surface burning behaviour and emissions — and confirm current versions through ISO standards and national equivalents. Reports issued for a different product, thickness or adhesive system do not transfer automatically.
A clinical wall specification is only as strong as the product-specific report behind it, not the category name on the sample.
How to Specify Wallcovering for Care Facility Interiors
A specification is a set of pass-or-fail statements, not a description. Write it so a supplier can answer yes or no, and so a site manager can check it after installation.
Material, Finish, and Substrate Requirements
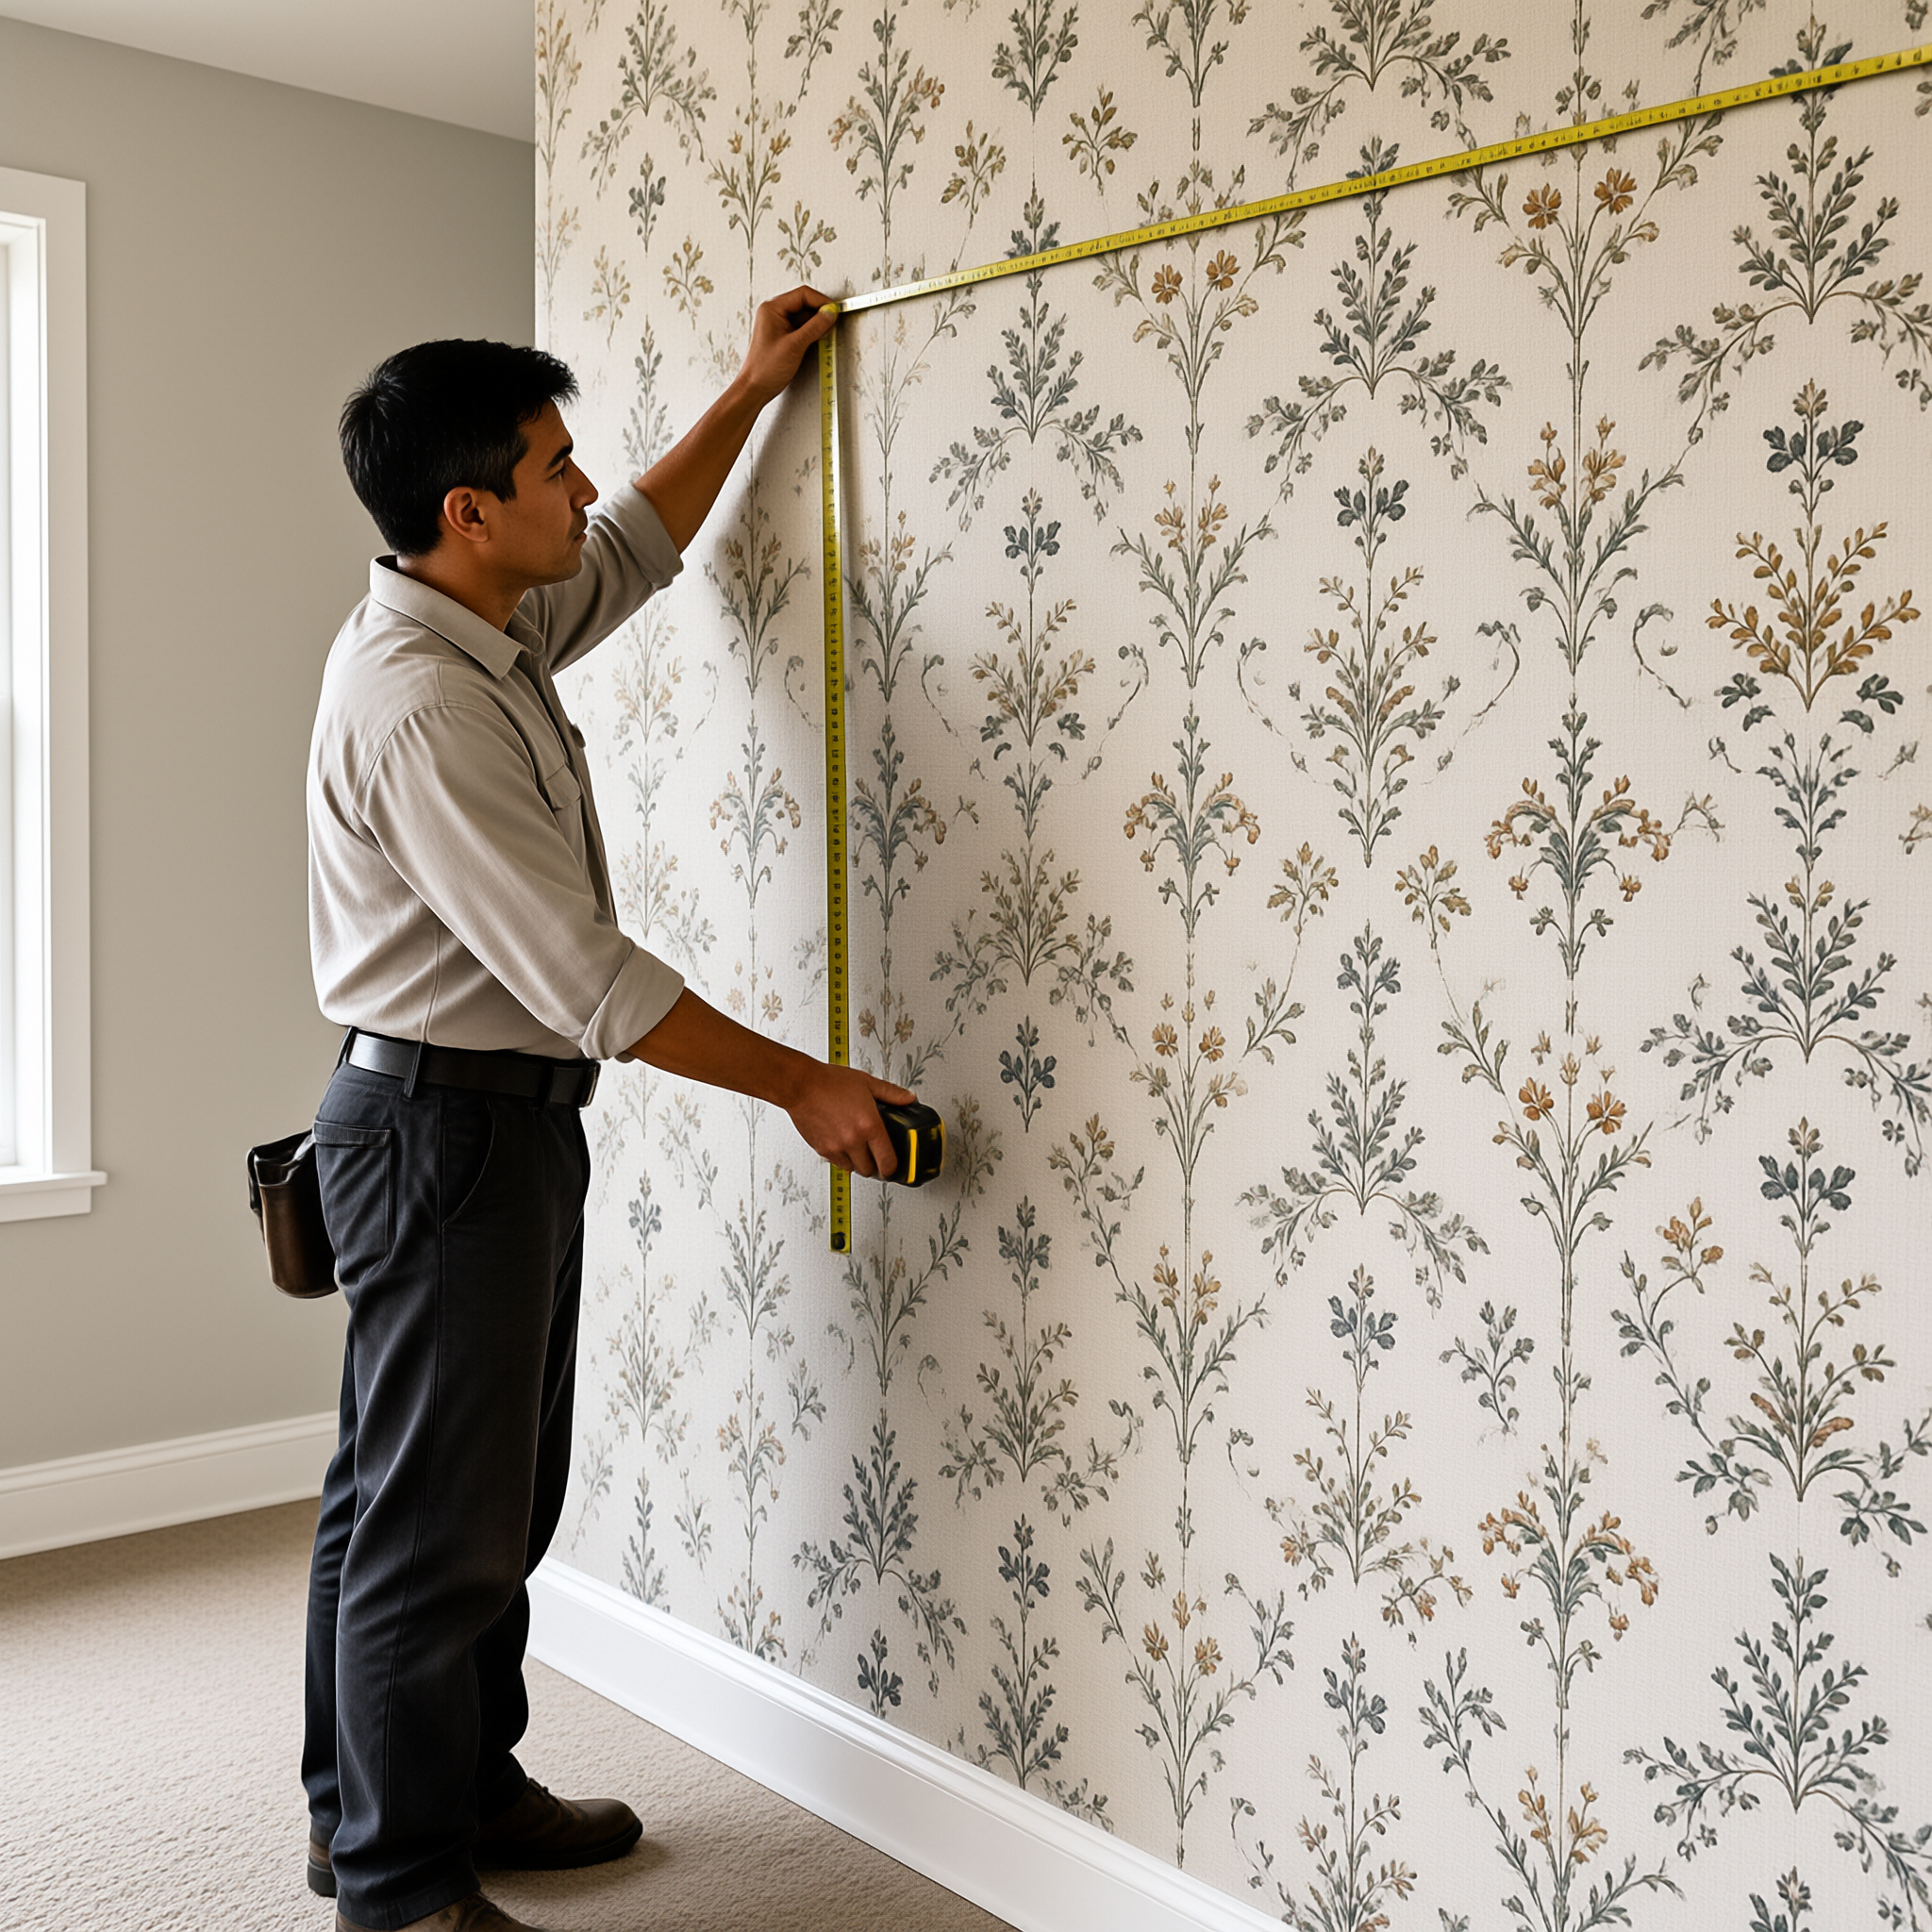
State product type, backing, thickness, sheen, colour reference and adhesive system as separate lines. Substrate preparation belongs in the same section: primer, filler, moisture and pH checks, and acceptable flatness tolerances.
Seams and corners decide how a job ages. Fix seam type and location rules, corner wrapping or guard details, and the repair method for a damaged panel — then require those details on the mockup, not only in the written text.
Cleaning, Contact, and Documentation Requirements
List the facility's real cleaning agents, dilutions, dwell times and application methods, then request product-specific compatibility evidence against each. Where evidence is absent, the controlled mockup cleaning trial becomes the approval basis instead.
Request documentation by name and version: test reports, safety data, emissions documentation and installation instructions. Check whether the methods cited are current and applicable through ASTM International standards or the equivalent body named in your specification.
Samples, Mockups, Installation, and Maintenance
In our specification reviews, we use a 3-stage approval record for each proposed room type: a physical sample review, an installed mockup under project lighting, and a controlled cleaning trial using the facility's proposed chemistry, concentration, dwell time and removal method (internal process observation; n = 3 review stages per room type; documented approval record). This is not a performance certification.
Approve the mockup before release, photograph it, and file the approval with the care instructions. Handover should name the cleaning agents actually tested and include a repair and replacement procedure the facility team can follow without the original installer.
Cost, Samples, MOQ, and Lead Time: Avoiding Budget and Schedule Surprises
Budget the installed cost, not the roll price. Samples, mockups, substrate preparation, seam and corner detailing, freight, waste, removal and future replacement all move the final number.
Small releases carry a disproportionate share of setup, sampling and freight cost, which is why a lower minimum quantity can land above the per-square-metre price of a larger one. A waste allowance of 10–15% for pattern matching and detailing is normal on care facility interiors and is often left out of early estimates.
Schedules slip in the approval loop more often than in production. Allow 1–2 weeks per mockup round, plus testing time if a cleaning trial is required. If the quantity falls below a supplier's production threshold, compare delivered cost and risk against an approved alternative rather than assuming the smaller order is cheaper.
Room-use matrix showing each space, its cleaning exposure and contact level
Product-specific test reports, with issue date, product reference and thickness stated
Cleaning protocol list: agents, dilutions, dwell times and removal methods
Approved installed mockup record, photographed and signed
Substrate and adhesive schedule, including primer and moisture checks
Seam, corner and repair drawings, plus spare material quantity for repairs
Delivery, installation and handover dates, with lead time confirmed in writing
Maintenance Failures: Identifying Problems Before They Become Building-Wide Issues
Peeling, lifting seams and shiny wear bands usually trace to installation, substrate or cleaning chemistry — not to a defective roll.
Edge lift along a seam points to adhesive choice, substrate contamination or insufficient seam pressure. Softening and colour change point to cleaning exposure instead. Verify by comparing the affected zone against the approved mockup, the installation record and the cleaning log for that corridor.
During sample reviews, VELORA 欧美 B2B records 3 implementation checks for each construction option: substrate condition, seam and corner detailing, and compatibility with the proposed cleaning protocol (documented sample-review checklist; n = 3 checks per option). These are project-review observations, not antimicrobial, infection-control, fire or healthcare-suitability claims.
Frequently Asked Questions About Healthcare Wallcovering Selection
- What is the best wallcovering for healthcare corridors?
- There is no single best product. Prioritise impact repair, seam performance and compatibility with the facility's cleaner, then confirm those points on an installed mockup.
- Is vinyl suitable for resident bedrooms and lounges?
- It can be, if the finish is low-sheen, seams are planned and cleaning compatibility is documented for the agents actually used. Bedrooms and clinical rooms should not share one specification.
- What should be tested before specifying clinical spaces?
- Abrasion, impact, seam strength, surface burning behaviour and emissions are typical, but the applicable methods and acceptance criteria must be set and verified by the project team.
- Do antimicrobial wallcoverings have to be used?
- Not automatically. Any antimicrobial claim needs product-specific evidence, and local infection-control and procurement requirements must be verified separately by the project team.
- How many samples should a facility obtain before ordering?
- At least one physical sample per room type under project lighting, plus a cleaning trial and a signed mockup record covering colour, seams and corners before release.
Selecting wallcovering for healthcare facilities is a documentation exercise as much as a design one. Keep the room-use matrix, the approved mockup record and the product-specific reports together, because that file is what a maintenance team, auditor or replacement order will depend on later. Project teams can send their room schedule and cleaning protocol for a documented sample and mockup review, and should verify every applicable standard and regulatory requirement before release.