Learn how to calculate wallcovering quantity for commercial projects: wall area, openings, roll coverage, pattern repeat, cutting waste and ordering units.
Knowing how to calculate wallcovering quantity starts with four inputs: the measured wall area, the openings you will not cover, the supplier's declared coverage per roll or panel, and the pattern repeat. Multiply each wall's width by its height, total the walls, then deduct excluded openings to reach net area.
Net area is only the start. Divide it by the usable coverage of one roll or panel, adjust for matching and cutting layout, and round up to the ordering unit. Final quantity is a layout decision, not a pure arithmetic one.
Dividing net wall area by nominal roll area will under-order on any pattern that needs matched drops.
Key Takeaways
Gross wall area is the sum of each wall's width multiplied by its height, measured plane by plane.
Net area deducts only openings that receive no wallcovering; reveals and returns often still need material.
Cut length per drop equals wall height plus trim, rounded up to a whole repeat.
Drops per roll falls as repeat grows, so identical roll areas can give different coverage.
Any waste percentage is illustrative only; the cutting layout decides the real quantity.
Calculate Wallcovering Quantity: The Direct Answer
The calculation is a fixed sequence: gross area, net area, usable coverage per roll, pattern and layout allowance, then rounding to the supplier's ordering unit. Run the steps in that order and every number stays traceable.
Each step removes one class of error. Measuring walls individually prevents one bad length from spreading through the total; deducting openings before converting to rolls keeps square metres and linear metres separate; applying layout before rounding stops a fraction of a roll disappearing at the end.
Supply declarations are the anchor. EN 15102:2007+A1:2011 covers decorative wallcoverings supplied in roll and panel form and requires declared product marking, while EN 233:1999 specifies finished wallcoverings in roll form. The declared roll data, not a remembered industry size, is the figure the division uses.
Measure Each Wall and Calculate Total Surface Area
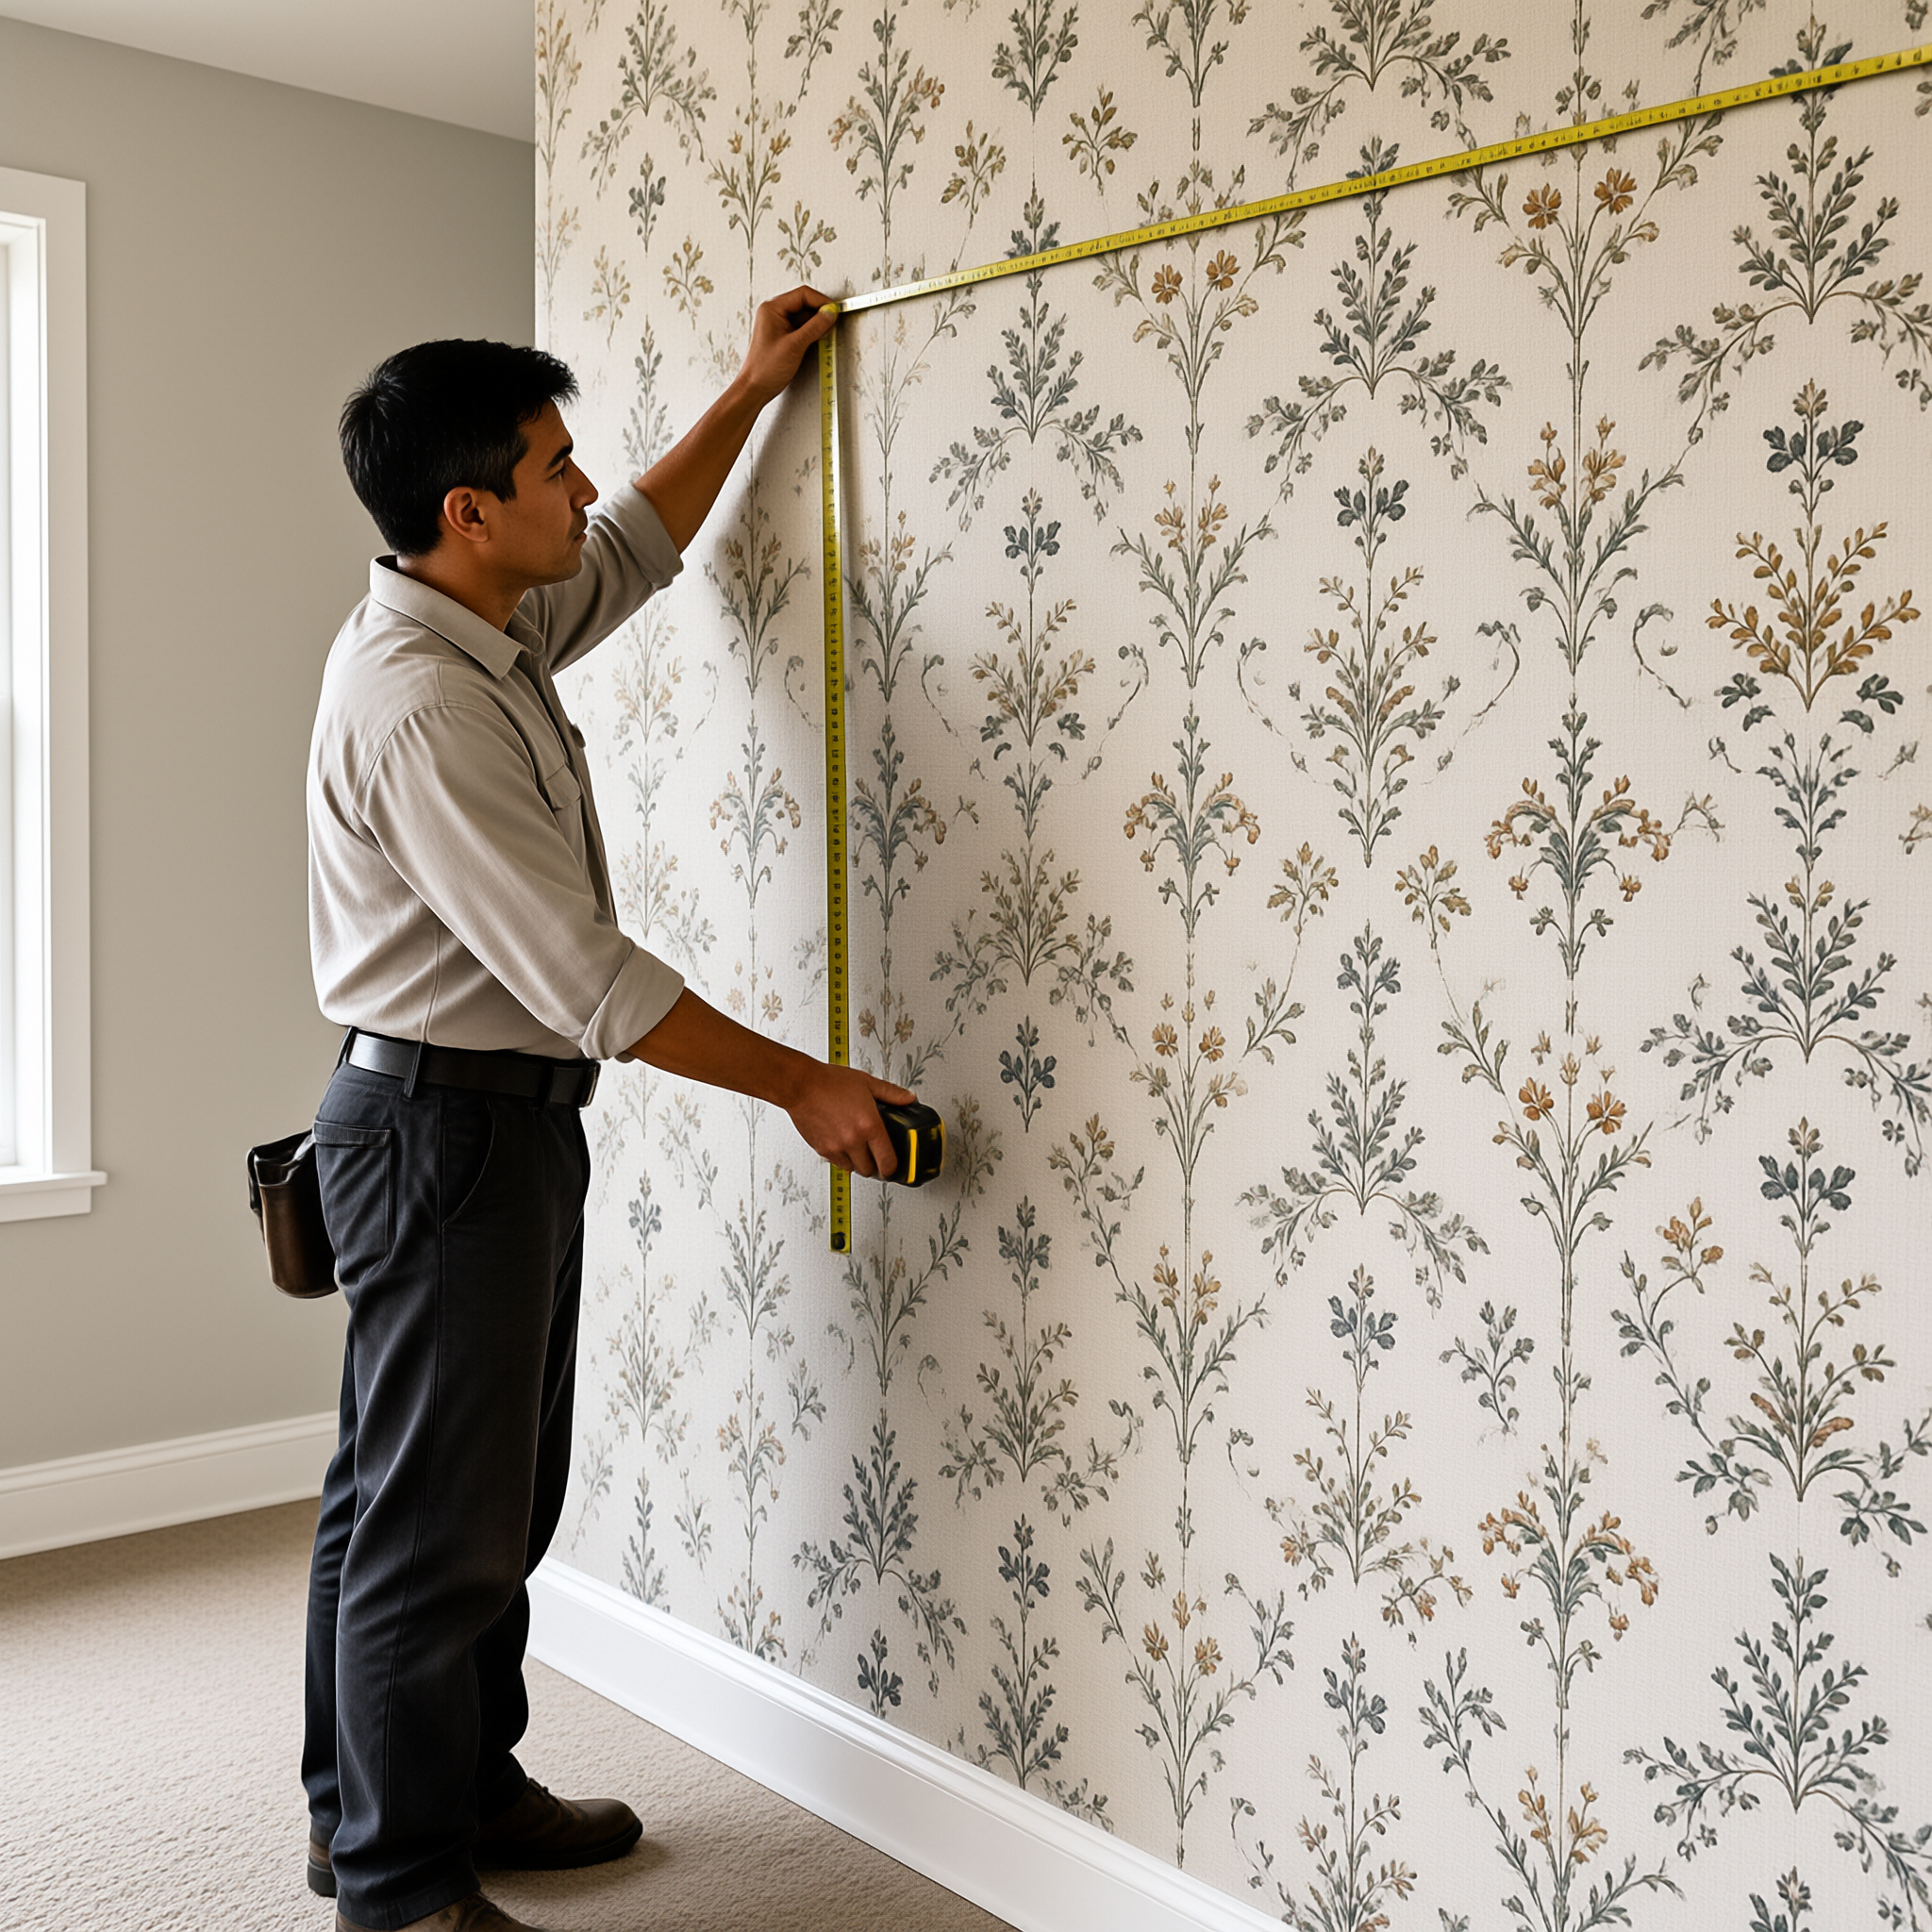
Measure each wall on its own and multiply width by height. Recording walls separately keeps every line of the wallcovering square footage checkable against the site, and it exposes irregular planes before they reach the order.
Measure floor to ceiling at the widest point of each wall and record width and height as separate fields.
Round each wall measurement up to the nearest 0.01 m, never the combined total.
Mark every opening, return, corner and obstruction on the same schedule as the walls.
Re-survey after plastering or joinery work, because finished dimensions often differ from the drawing.
Rooms rarely present four identical planes. Chimney breasts, pipe boxing and door reveals break a wall into segments, and rounding a total instead of each measurement hides those segments. Measuring plane by plane keeps each width and height verifiable against the drawing.
The 4.0 m by 5.0 m room used later in this guide has 18.0 linear metres of wall. At 2.4 m height that gives 43.2 m² of gross wallcovering square footage before a single opening is deducted.
Subtract Doors, Windows and Other Openings
Deduct an opening when no wallcovering will be applied to it or around it. Standard door and window openings are normally deducted; reveals, returns and architrave zones usually are not.
Deduction errors come from treating an opening's nominal area as lost material. A 0.9 m by 2.1 m door removes 1.89 m² of wall, but the reveal and trim strip may still need a cut piece, so the material saving is smaller than the area saving.
In the same room, one door at 1.89 m² and one window at 1.80 m² remove 3.69 m². Gross falls from 43.2 m² to a net 39.51 m², about 8.5% of the wall surface, which is often enough to change a roll count.
Deducting every opening is not automatically the cautious choice, because reveals and returns often still need material.
Convert Area into Rolls or Panels
Divide net area by the usable coverage of one roll or panel to get a starting count. Coverage comes from the supplier's declared width and length, expressed in the same unit as the wall area.
Roll Coverage Formula
Roll coverage = roll width × roll length. A declared 1.06 m by 10.0 m roll gives 10.6 m² nominal, and that is where any wallpaper roll calculation must begin: the supplier's declared figure, not a remembered standard size.
Usable coverage is lower than nominal whenever the last drop cannot be cut at full length. Trimming loss grows with repeat size, so two rolls of identical area can deliver different finished wall coverage.
Panel Coverage and Width Constraints
Panels are ordered by stated width and height, so the count follows drops rather than area. You need the number of full drops plus any partial drops at corners, returns and above openings.
Width governs waste more than area does. On an 18.0 m perimeter, a 1.06 m wide roll needs 17 drops while a 1.20 m wide panel needs 15, which is the same wall producing a different order.
Comparing Whole-Roll and Cut-Length Orders
| Ordering unit | What you buy | Rounding effect | Best fit |
|---|---|---|---|
| Whole rolls | Full declared roll length | Fractions round up; leftover stays usable as patch stock | Repeat-heavy patterns, fixed delivery windows, future patching |
| Cut lengths | Linear metres at declared width | Quantity follows the layout; cutting tolerance passes to the buyer | Straight-hung rooms and suppliers who accept metre orders |
| Panels | Fixed width and height | Drop count drives the order; partial panels still count fully | Feature walls, corridor runs, mural-style repeats |
| Whole rolls protect a schedule; cut lengths protect a budget. The tradeoff is leftover material against layout control, and it only exists if the supplier offers both units. |
Account for Pattern Repeat, Matching and Cutting Layout
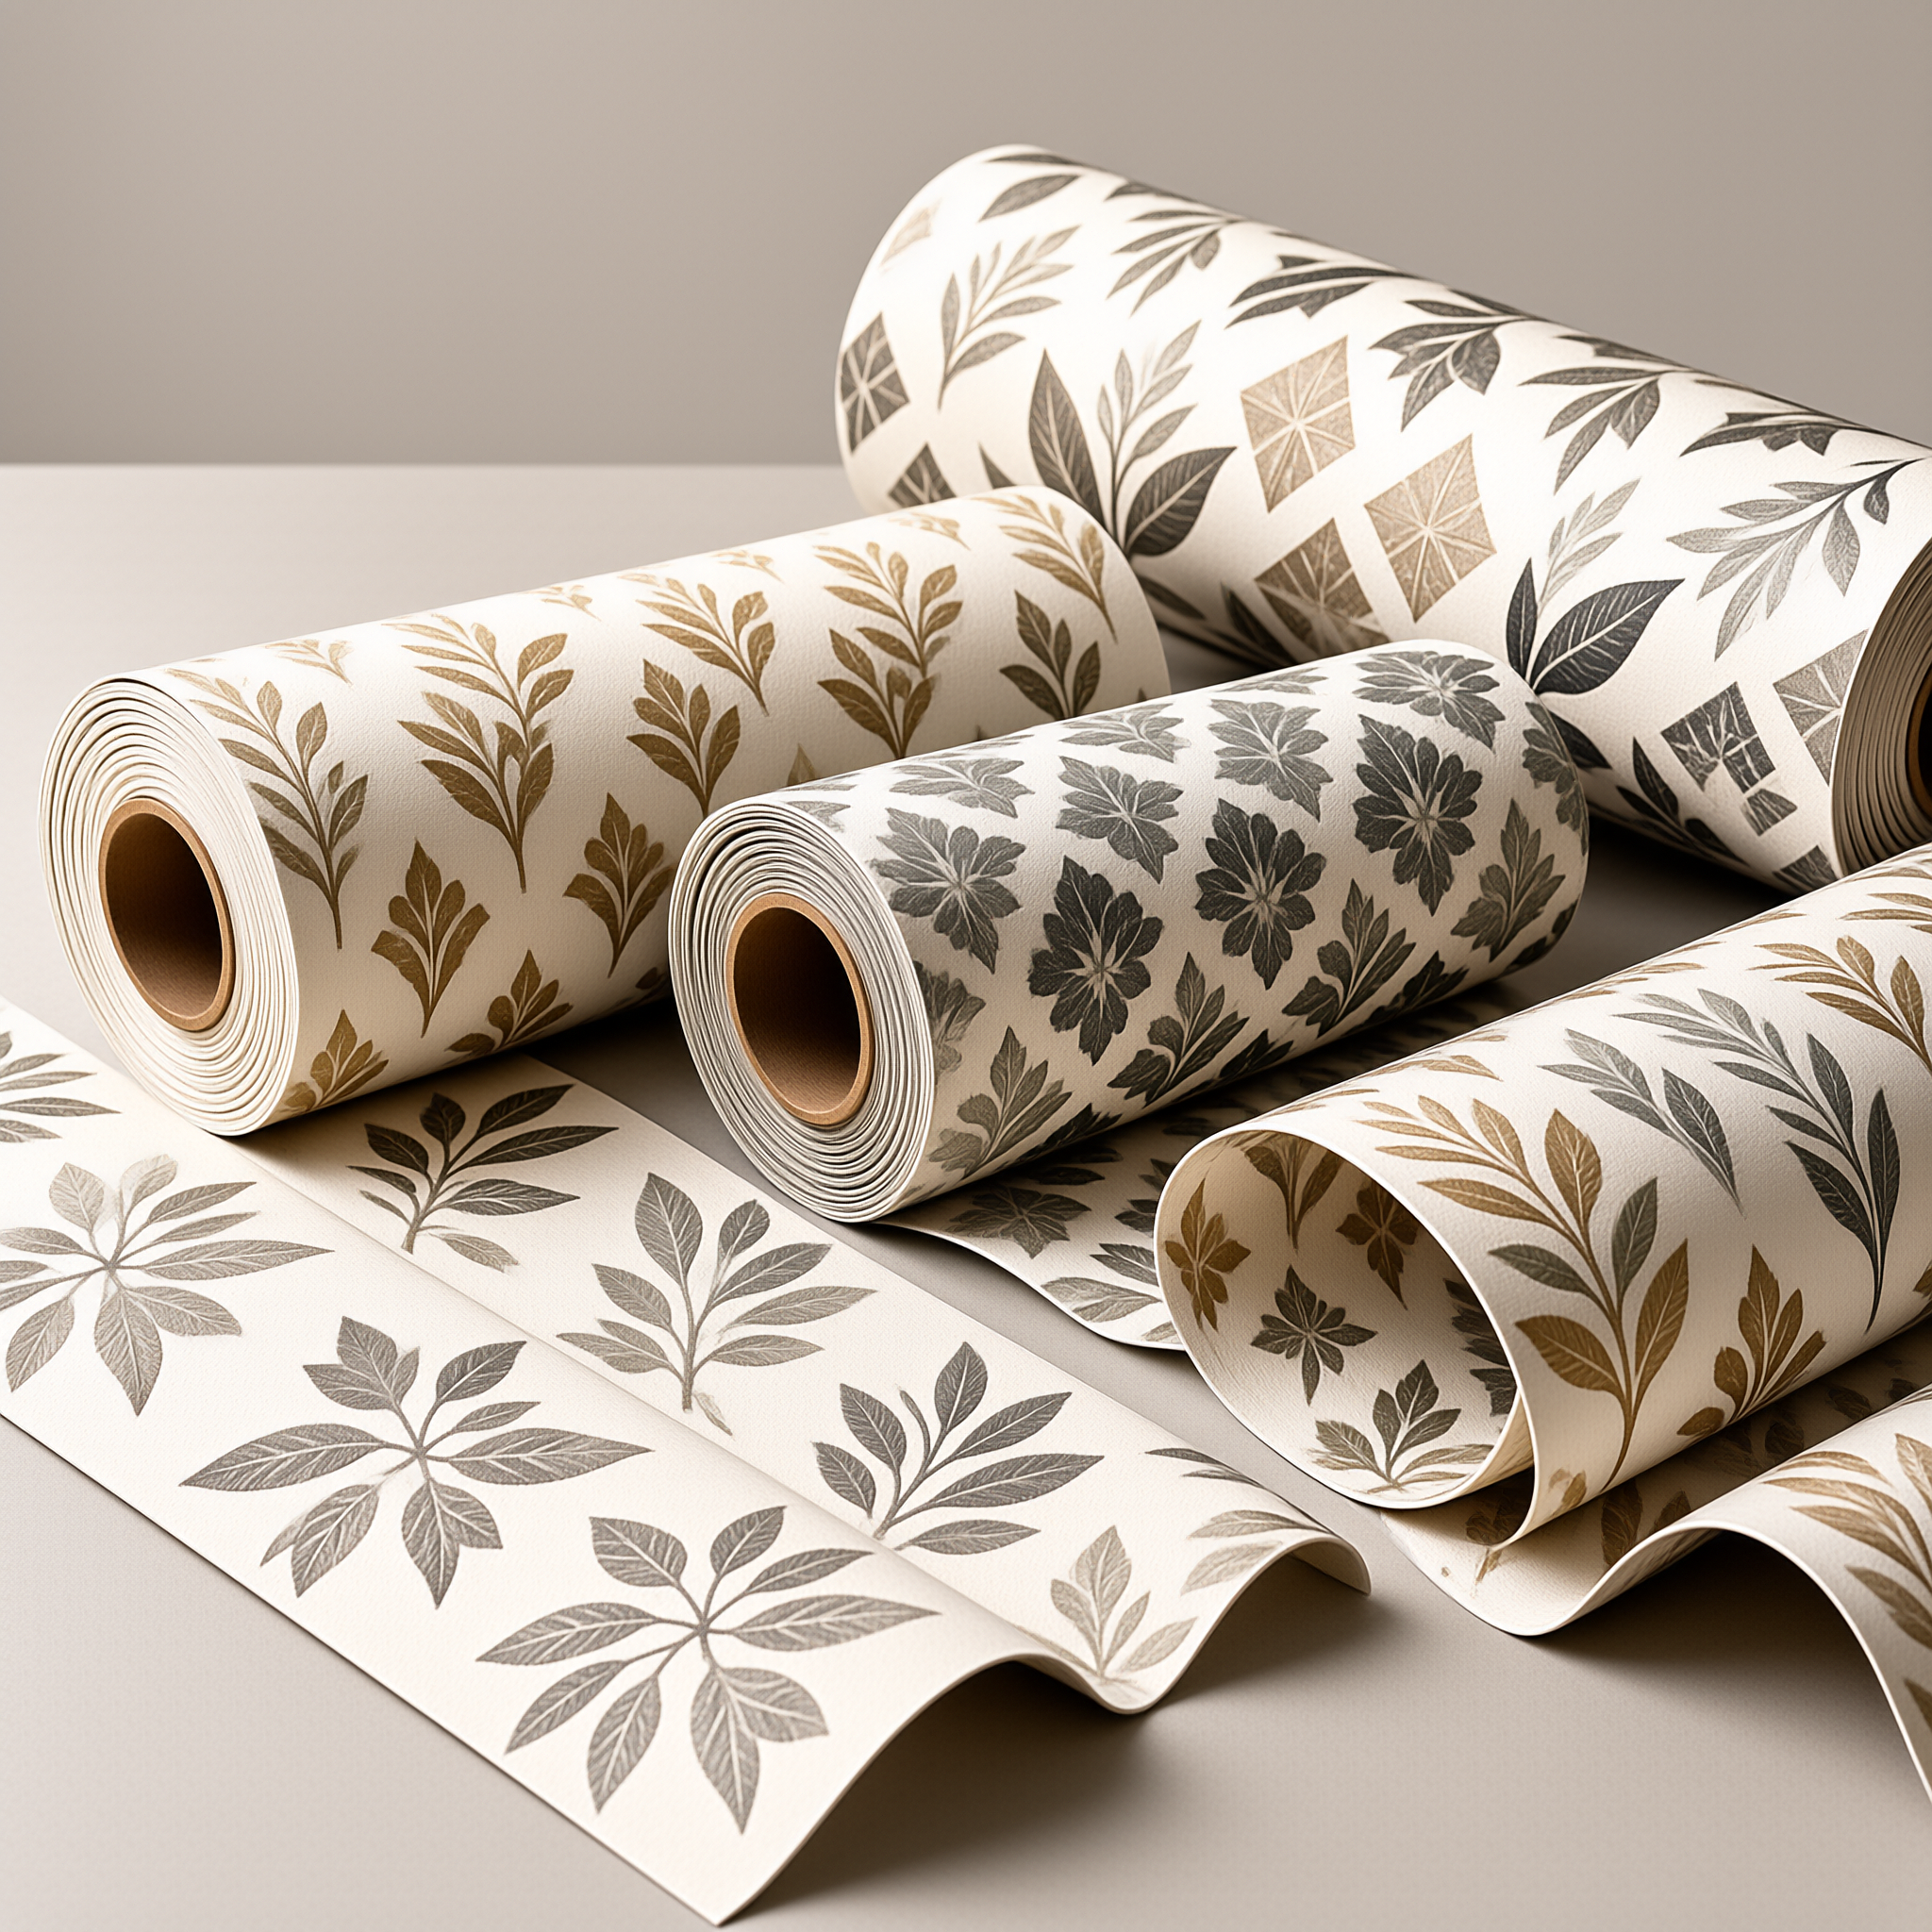
Pattern repeat sets how much material each drop consumes. Cut length per drop = wall height + trim allowance, rounded up to the next whole repeat, or to the next half repeat for offset matching.
A repeat forces every drop to begin at a matching point, so the last partial repeat on each cut is discarded. Rounding up to repeat multiples adds material that never reaches the wall, and the loss repeats on every single drop.
Vertical and Horizontal Repeat
Vertical repeat is the distance before the pattern realigns down the wall; horizontal repeat controls how neighbouring drops line up. A wallpaper quantity calculator that accepts only area cannot model either of them.
On a 2.4 m wall with 0.10 m trim, required length is 2.50 m. At a 0.64 m repeat that is 3.9 repeats, rounded to four, giving 2.56 m per drop instead of 2.50 m.
Straight, Offset and Half-Drop Matching
Straight match aligns every drop at the same pattern height. Half-drop and offset matching shift alternate drops by half a repeat, so each pair of drops consumes an additional half repeat of material.
Random match needs no alignment allowance at all. Two patterns with identical repeat figures can therefore produce different order quantities once the match type is applied.
How the Cutting Layout Changes Quantity
In project review experience, pattern repeat, panel direction and roll width can change the practical drop layout even when the measured wall area is unchanged. Recalculate whenever the supplier changes the roll specification or pattern batch information; this is a qualitative review observation, not a measured benchmark.
Drops per roll = roll length ÷ cut length per drop, rounded down. That floor operation is where quantity quietly disappears: 10.0 m ÷ 2.56 m gives 3.9, which is three usable drops, not four.
Add Waste and Round to the Supplier's Ordering Unit
Add an allowance you can explain, then round up to the ordering unit. Any waste percentage used at budgeting stage is illustrative only: it is not a universal rule and not a supplier standard.
An allowance absorbs two separate things. One is cutting loss created by the layout; the other is site risk such as a damaged drop or later patching. Keeping them apart stops a budgeting percentage from being read as a layout calculation.
| Project condition | Safer choice | Reason |
|---|---|---|
| Small repeat (0.30 m or less), rectangular room | Layout count with minimal extra | Repeat rounding wastes little; extra stock rarely needed |
| Large repeat (over 0.60 m) or half-drop match | Cut-length order, or round up one extra roll | Pair shifting consumes material a percentage never counts |
| Irregular geometry with many openings and returns | Retain part of the opening area | Small pieces around reveals are hard to plan exactly |
| Supplier sells whole rolls only | Round up and keep one roll as patch stock | Batch-to-batch colour variation makes later matching unreliable |
| Choose a layout-based count when the supplier publishes roll data and accepts metre orders, because you then control the cutting risk. Choose a rounded-up whole-roll quantity when the repeat is large or the batch is limited. A commercial wallpaper estimate that omits spare stock usually returns as an urgent reorder. |
On a 17-drop room with a 0.64 m half-drop repeat, pair shifting alone adds roughly 6% before any cutting loss is counted, so a generic 10% allowance leaves almost no margin. That gap is a layout effect, not a pricing effect.
Worked Metric Example for a Commercial Room
Take a 4.0 m by 5.0 m room with 2.4 m walls, one 0.9 m by 2.1 m door and one 1.5 m by 1.2 m window. Example supplier inputs only: a 1.06 m wide by 10.0 m long roll, a 0.64 m vertical repeat, straight match, and whole rolls as the ordering unit. No VELORA roll dimensions and no fixed wastage rate are assumed here.
Perimeter: (4.0 + 5.0) × 2 = 18.0 m.
Gross area: 18.0 m × 2.4 m = 43.2 m².
Openings: door 0.9 × 2.1 = 1.89 m²; window 1.5 × 1.2 = 1.80 m²; combined 3.69 m².
Net area: 43.2 − 3.69 = 39.51 m².
Cut length per drop: 2.40 m + 0.10 m trim = 2.50 m; 2.50 ÷ 0.64 = 3.9 repeats, rounded to 4 repeats = 2.56 m.
Drops required: 18.0 m ÷ 1.06 m = 16.98, rounded up to 17 drops.
Drops per roll: 10.0 m ÷ 2.56 m = 3.9, so 3 full drops per roll.
Rolls required: 17 ÷ 3 = 5.67, rounded up to 6 whole rolls.
Six rolls carry 18 drops at 2.56 m, or 46.1 m² of cut material against 39.51 m² of net wall. That is an illustrative allowance of about 17% in this example only; the figure comes from this layout and is not a universal waste rate.
In our estimating review process, each room is checked against one measurement schedule and one cutting plan: walls listed individually, openings flagged, and the final line rounded to the supplier's stated ordering unit. VELORA uses this sequence when assembling a B2B quotation for a commercial room, and it is an editorial workflow example rather than a verified universal benchmark.
If the supplier accepts metre orders, the same layout buys 17 drops × 2.56 m = 43.5 linear metres instead of six rolls. That is less material and less spare stock, and the tradeoff is patch material against cost.
Quantity Checklist and Common Estimation Mistakes
Most short orders trace back to five causes: a wall measured once and never re-checked, an over-deducted opening, a missed repeat, an optimistic allowance, or a round-down at the ordering unit.
One measurement schedule listing every wall, height, return and opening.
Supplier-declared roll or panel dimensions, batch reference and ordering unit in writing.
Vertical and horizontal repeat plus match type: straight, half-drop, offset or random.
Layout-derived drop count rather than an area-only division.
An allowance labelled as illustrative, with the rounding rule applied recorded beside it.
Spare material reserved for patching and agreed with the client before release.
Reconcile the order two ways before release. Drops × cut length × roll width should meet or exceed net area, and the difference should match the allowance you labelled. A discrepancy larger than that allowance points to the layout, not to the wall.
Check the final wallcovering square footage against the cutting plan, not against the perimeter. The two figures agree only when deductions, repeat rounding and ordering-unit rounding are already inside the calculation.
Frequently Asked Questions
- Do I subtract doors and windows when estimating wallcovering?
- Deduct them when no material goes onto or around the opening. Reveals, returns and trim strips may still need cut pieces, so confirm the deduction rule in the supplier's estimating instructions.
- What is the correct way to calculate wallpaper from roll dimensions?
- Multiply declared roll width by declared roll length for nominal area, then divide roll length by cut length per drop to find usable drops. Never substitute a remembered standard roll size for the supplier's declared figures.
- How much extra should I order for pattern matching?
- There is no universal percentage. The allowance depends on repeat size, match type, wall geometry and the floor operation that decides drops per roll, so build it from the cutting layout instead.
- Can I order wallcovering in linear metres instead of whole rolls?
- It depends on the supplier. Metre orders reduce leftover material but shift cutting tolerance to the buyer; whole rolls simplify purchasing and leave patch stock for later repairs.
Before sending a B2B quotation request, attach three documents: the room-by-room measurement schedule, the supplier's declared roll data, and the cutting layout with its labelled allowance. Those three settle how to calculate wallcovering quantity far more reliably than any percentage, and they keep the number defensible from tender to delivery.