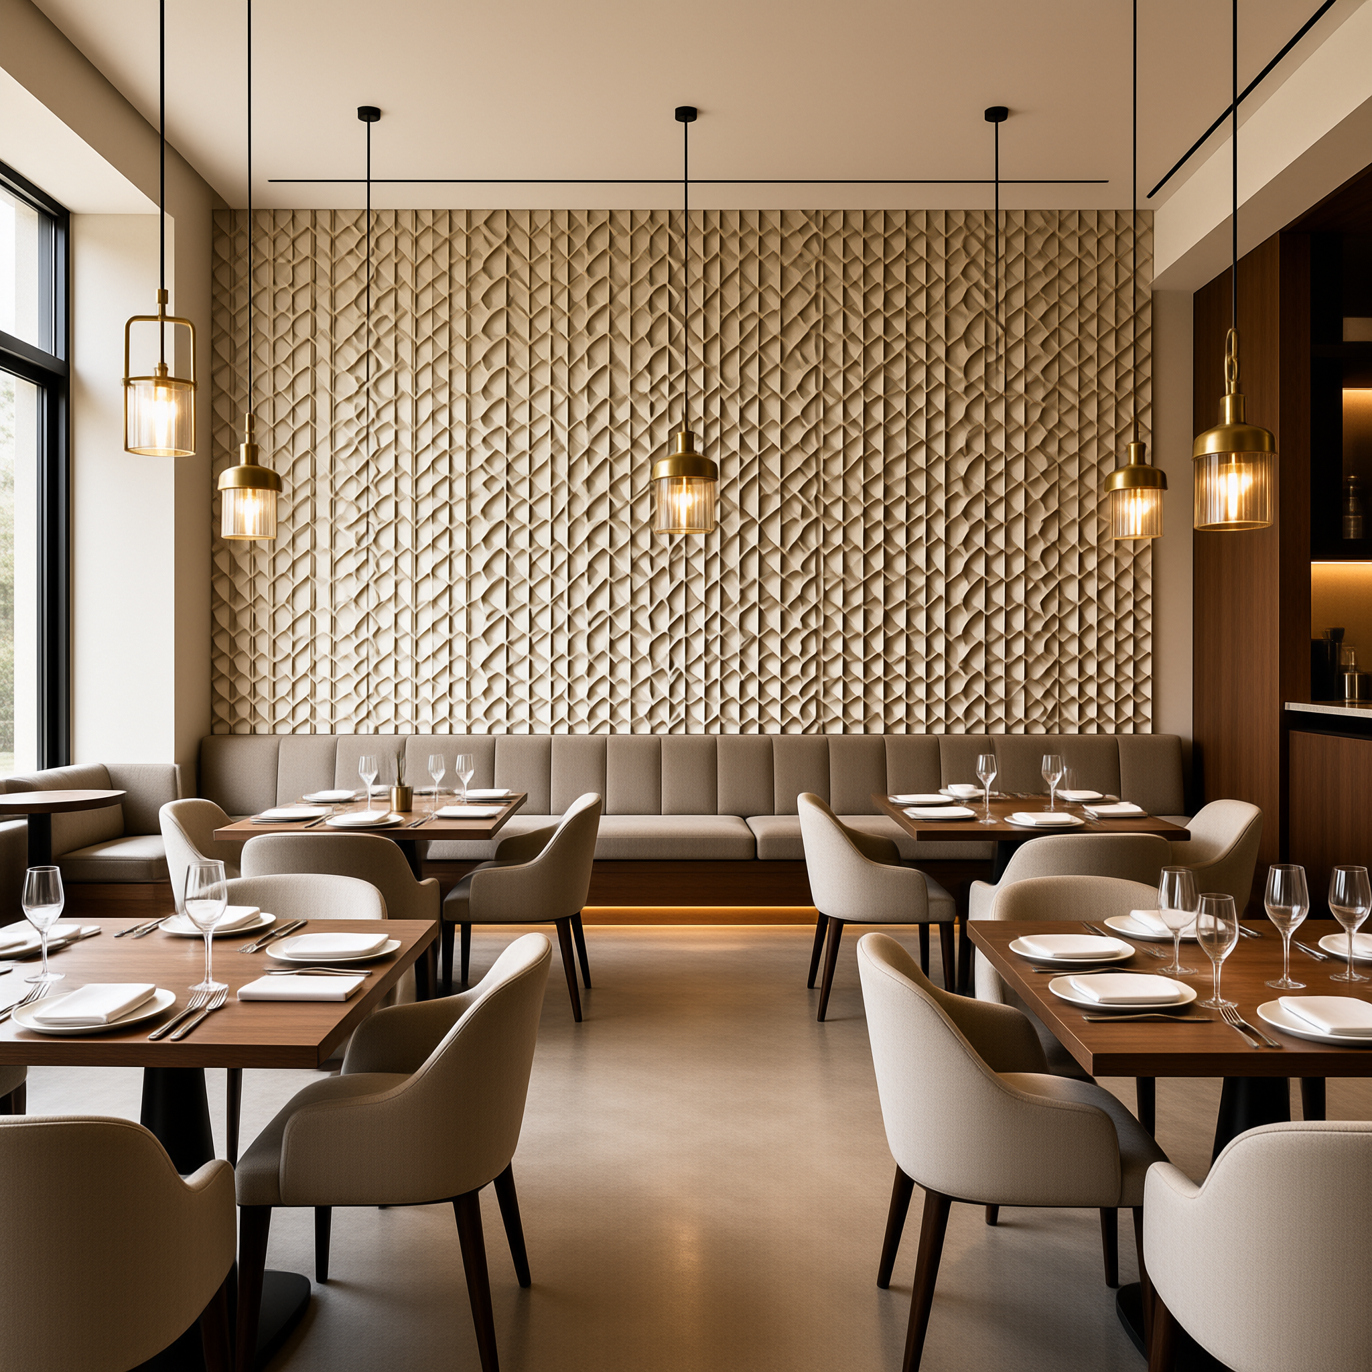
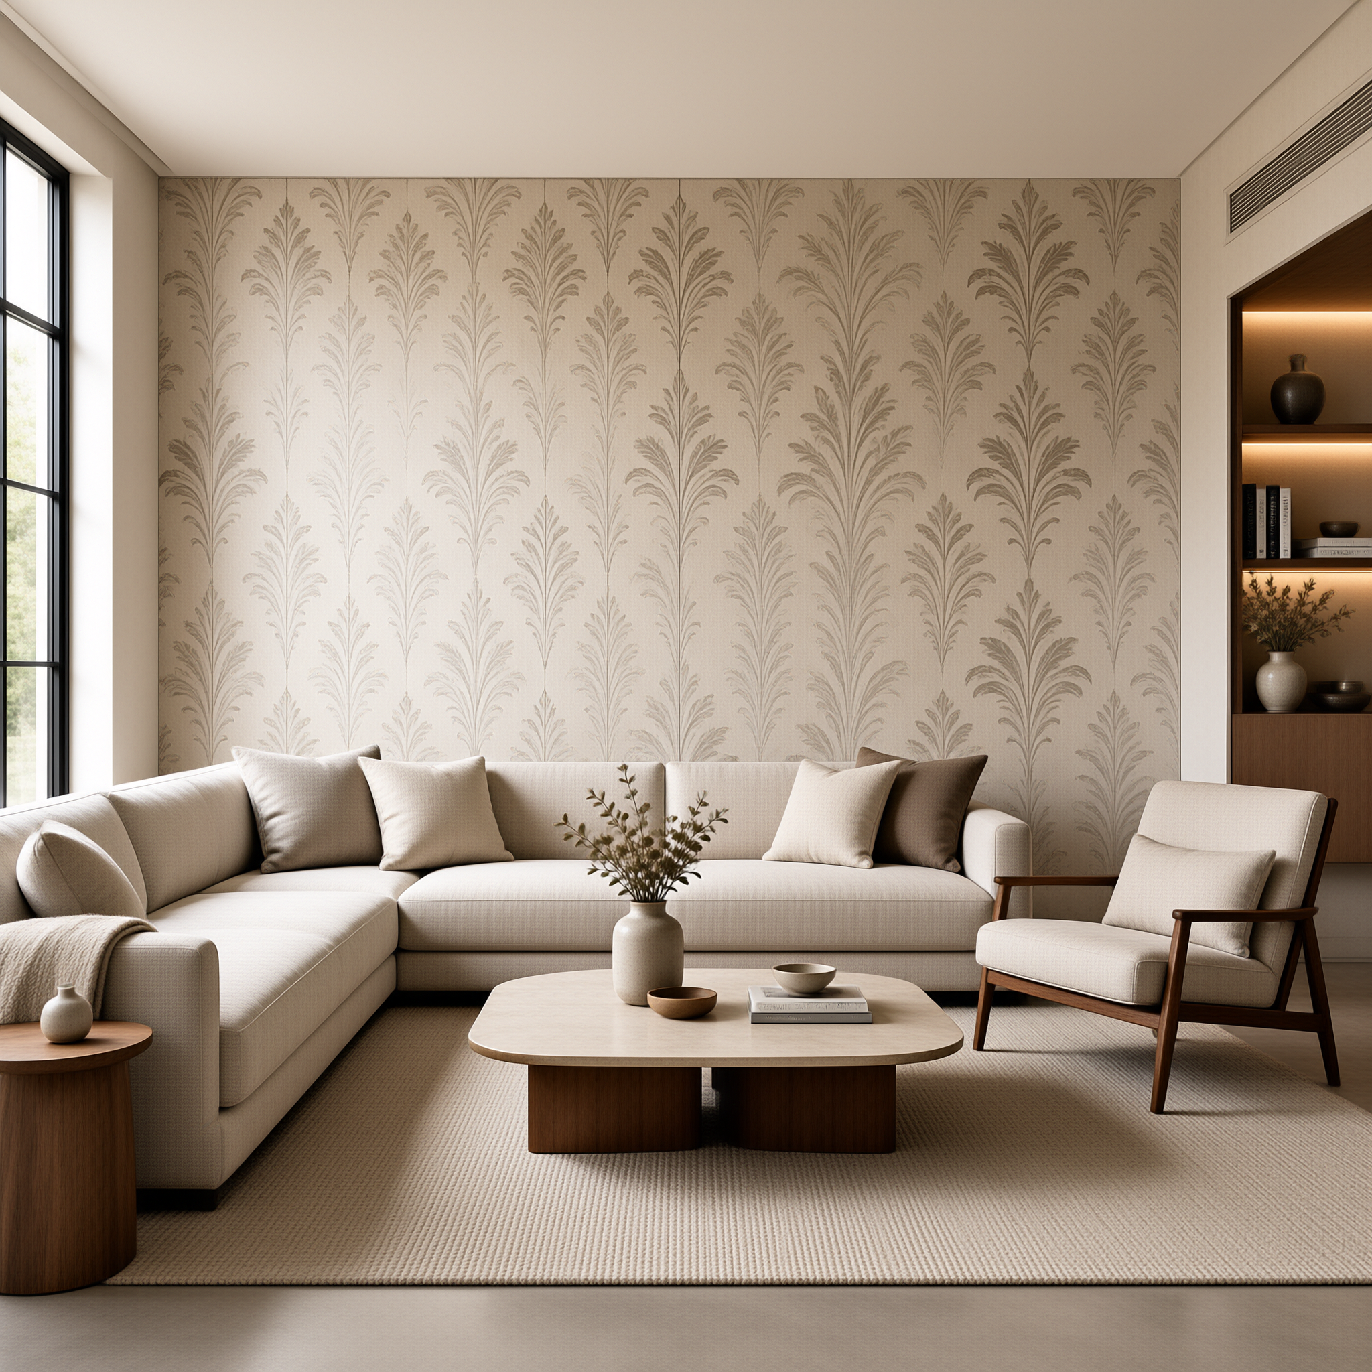
Build a room-by-room hospitality wallcovering specification: zoning, materials, cleaning, measurement, repeat, sampling, quantity, and delivery planning.
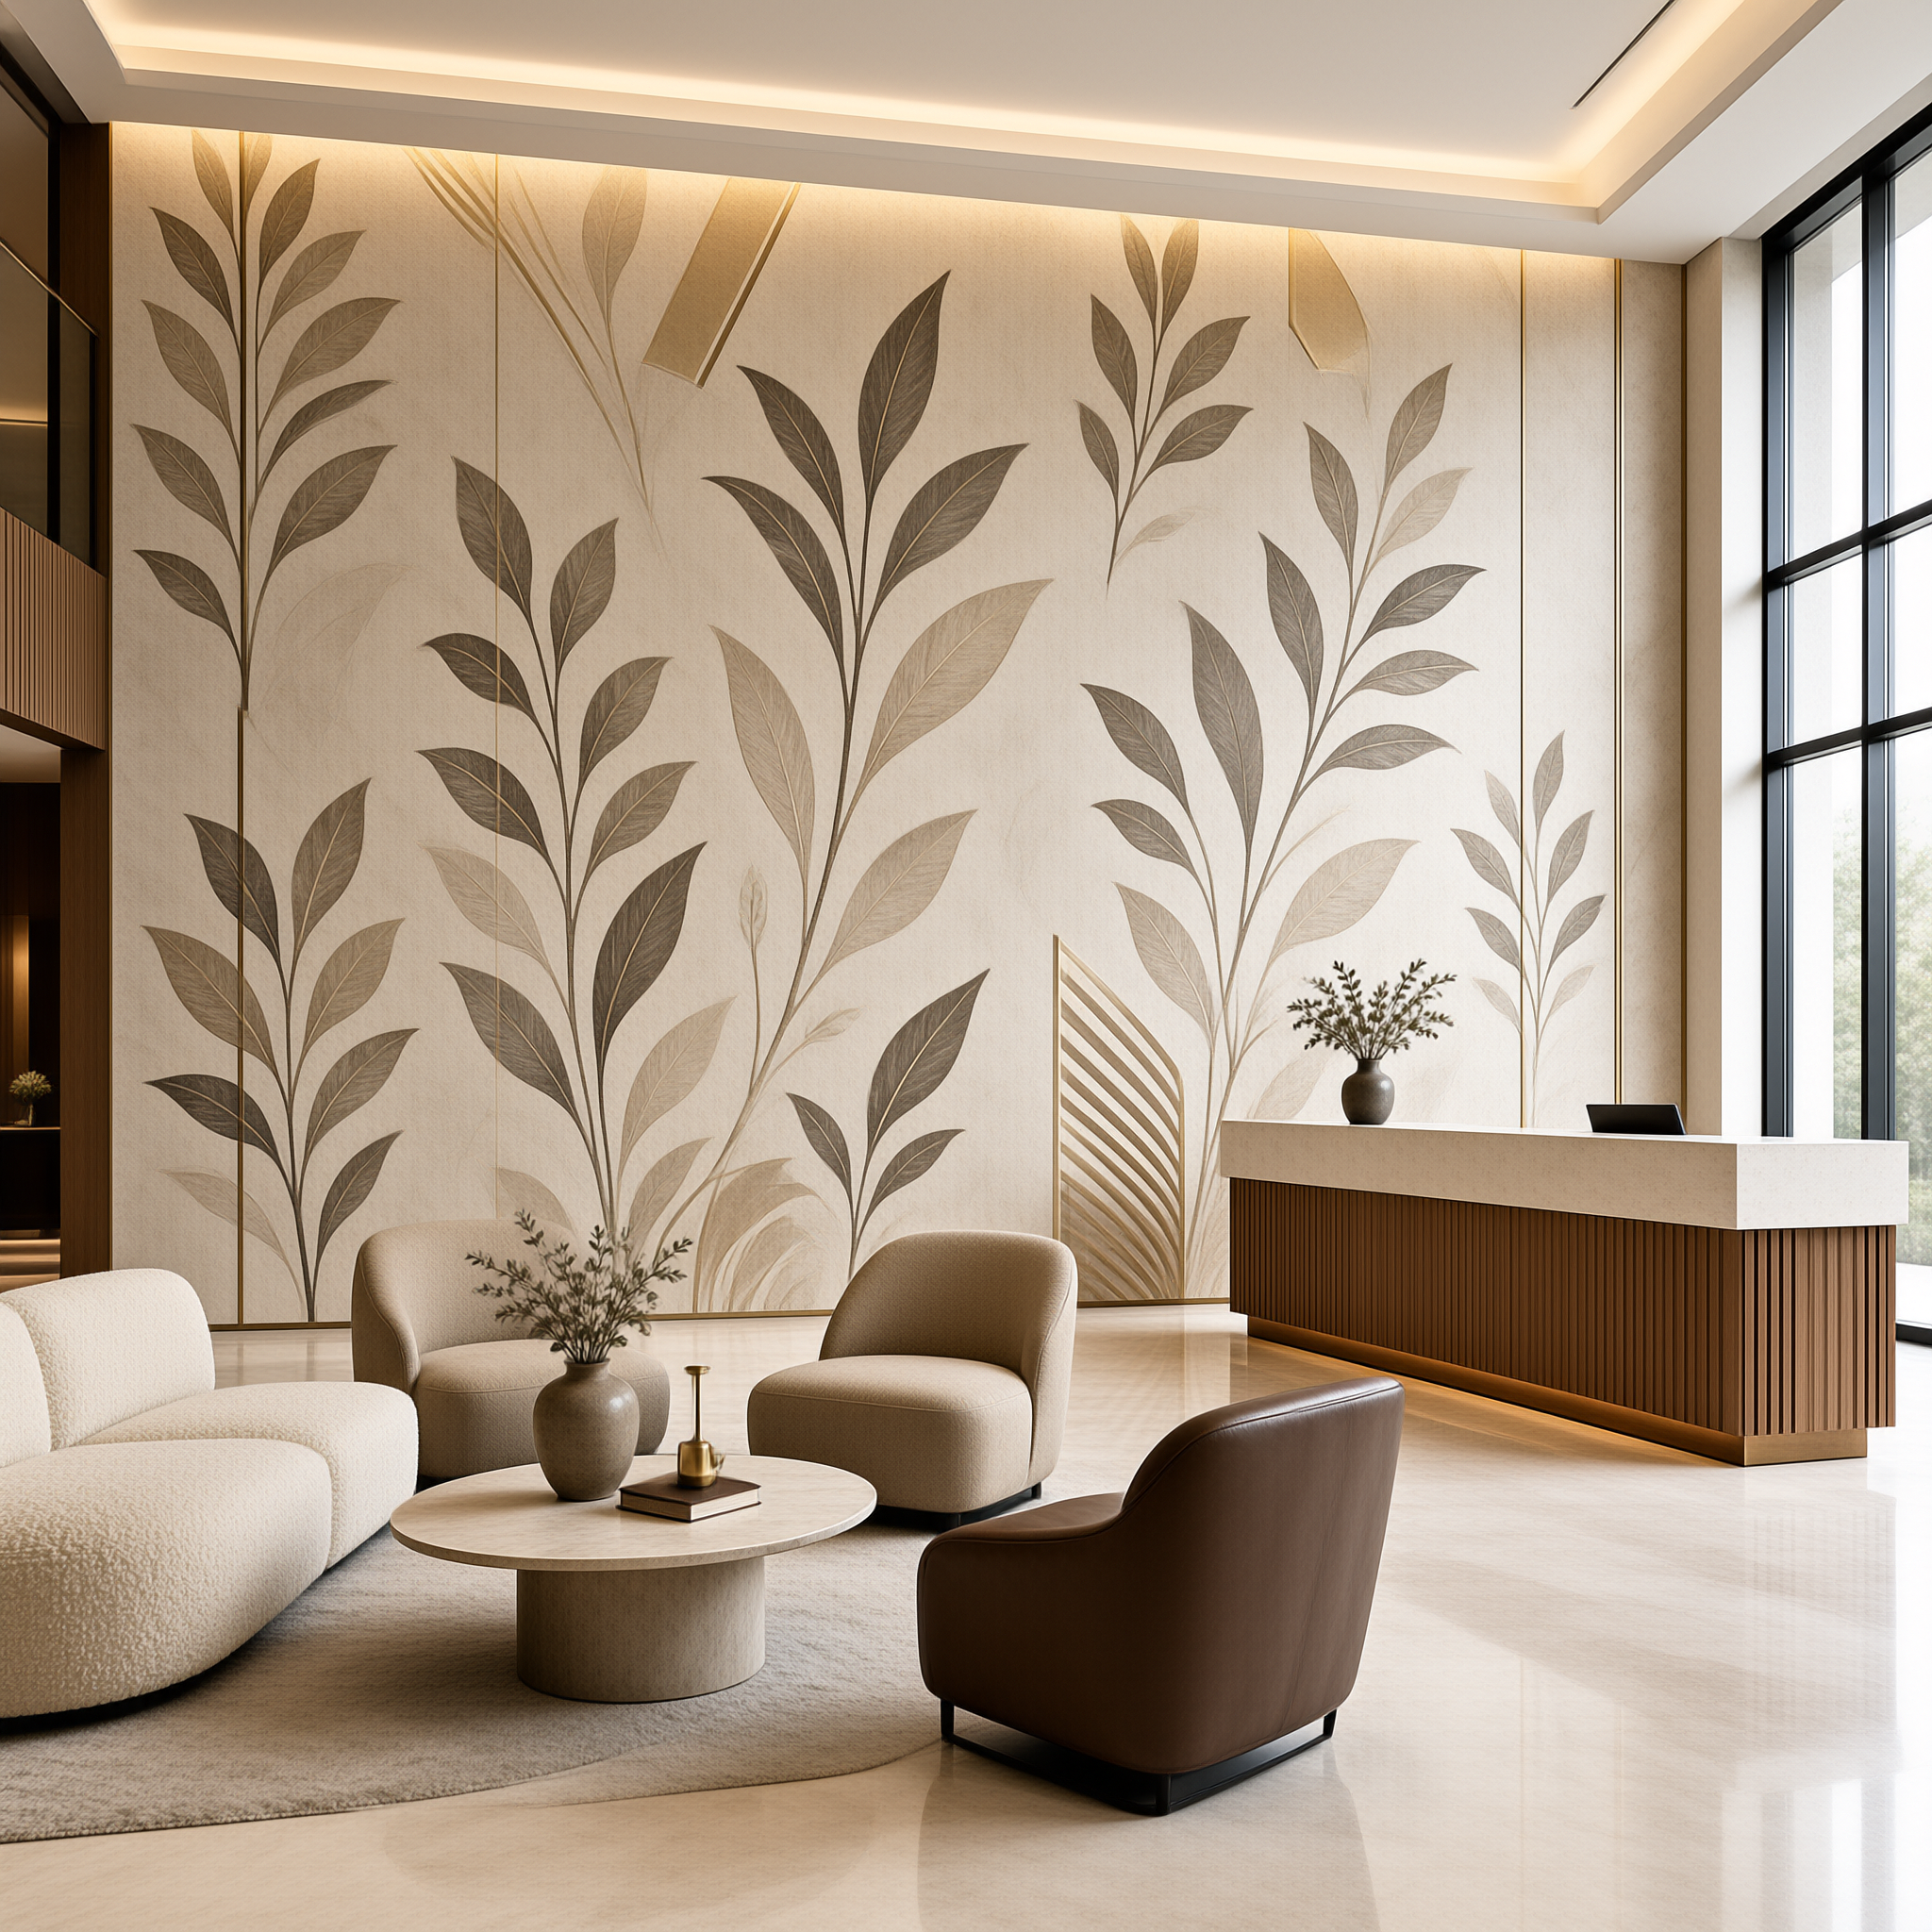
A hospitality wallcovering specification is a room-by-room schedule, not a product brochure. It records design intent, material, cleaning exposure, technical criteria, measured quantities, pattern repeat, approved samples, and delivery dates for every zone in the building.
Most hotel wallcovering problems start between disciplines. Design intent sits in the designer's file, quantities sit with the contractor, and cleaning routines sit with operations. A written schedule forces those three conversations into one document before a purchase order exists.
One master specification plus a room-by-room schedule prevents the three costliest errors: wrong material in wet zones, short quantities, and unapproved color.
Key Takeaways
Write one master specification with a separate schedule line for every room and zone, not one global product choice.
Match material and cleaning protocol to exposure: lobbies and corridors carry heavier contact than low-traffic guest rooms.
Calculate quantity from site-verified net wall area plus repeat-driven waste, never from a flat percentage.
Sign a physical production sample covering artwork, color, scale, repeat, and finish before bulk release.
Tie delivery milestones to the installation programme, not to the order date.
Hospitality Wallcovering Specification: A Direct Project Workflow
The workflow has eight stages: zone the building, write design intent, select materials against cleaning exposure, fix technical criteria, measure walls on site, control repeat and color, secure sample approval, then release quantity against the installation programme.
Each stage locks information the next stage depends on. Zoning decides which cleaning protocol applies; the protocol decides material class; material class decides roll or panel format; format and repeat decide waste; waste plus measurement decides purchase quantity. Skip a stage and the decision moves downstream to the installer, where changes cost both money and programme days.
Zone the building and issue a room or zone list with reference numbers.
Write design intent per zone: mood, color direction, visual scale, expected performance.
Select material against the cleaning protocol and surface exposure.
Fix technical criteria from the project brief and local requirements.
Measure walls on site and record net wall area per room.
Control pattern repeat, artwork layout, and color proofing.
Approve a signed physical sample before bulk release.
Release quantity and place delivery milestones against the installation sequence.
A 180-room renovation with corridors, two lobbies, public restrooms, and back-of-house typically produces 40 to 60 schedule lines. That volume stays manageable only when every stage is captured in a single version that designers, contractors, and purchasing all read.
Define the Design Intent by Room and Zone
Design intent is a short written statement of what the finish must achieve in one specific space: mood, color direction, visual scale, and how the surface is expected to behave. Write one per zone, then attach technical requirements to it.
Cleaning exposure, humidity, and impact risk vary by zone, so no single hotel wallcovering carries an entire property without compromise somewhere. Zoning first, product second. When a designer proposes one pattern for the whole building, ask which zone it suits least and what that zone costs in maintenance.
Guest Rooms and Elevator Lobbies
Guest rooms tolerate a quieter finish with a softer hand and a larger visual scale. The surface sees light contact and occasional spot treatment, and the guest reads it at close range, so texture and color depth matter more than heavy surface robustness.
Elevator lobbies sit between public and private zones. They take luggage contact and frequent spot cleaning, so the intent statement should name a cleanable, scuff-tolerant surface before any pattern is chosen.
Public Areas and High-Traffic Corridors
Corridors and lobbies carry the highest contact frequency in a hotel. Specify a construction the housekeeping team can spot-clean on a weekly cycle without altering the surface appearance over the years.
Corridors also impose a visual constraint: the pattern must align across long wall runs and around recesses and door reveals. Record the repeat and any continuous artwork layout at intent stage, not at order stage.
Back-of-House and Service Areas
Service corridors, linen rooms, and staff areas rarely appear in a design presentation but consume a real share of the budget. Simple, repairable finishes with easy patch replacement reduce long-term maintenance cost.
Keep back-of-house on the same master schedule as public areas. Split it off and it gets bought late, quantities get estimated, and the surplus stock that should cover future repairs quietly disappears.
Select Materials Against Cleaning and Use Requirements
A sound hotel wallpaper specification starts from cleaning exposure, not from appearance. Establish how often the surface is cleaned, with what chemistry, and by whom, then choose a substrate and surface construction that survives that routine.
Cleaning Exposure and Maintenance Protocol
Write the cleaning protocol into the specification. State frequency, approved agents, dwell time, and the expected response to a stain or scuff. A surface that needs a specialist cleaner at every incident becomes a maintenance liability, even when the approved sample looks correct on the board.
Confirm the protocol with facilities before the material is fixed. If operations intends a general-purpose detergent on a weekly cycle, the construction and finish must be selected for that condition rather than for a gentler assumption made in the design studio.
Technical criteria come from the project brief and the authority having jurisdiction: fire and smoke performance, substrate compatibility, and any client-specific requirement. Check published requirements through ASTM International standards and ISO standards information before writing a clause. Never assume a standard applies without confirming it in the brief.
Material Options and Project Constraints
Paper-backed, non-woven, vinyl-faced, textile, and custom decorative constructions each change installation method, cleaning routine, and replacement strategy. Compare them on the constraint that actually binds your project: cleaning cycle, wall condition, installation access, or patch replacement.
Wall condition weighs as much as the material. Rough or damaged plaster shows through thin constructions, so surface preparation must be costed and scheduled before the installation crew arrives.
| Construction | Typical zone | Cleaning consideration | Specification note |
|---|---|---|---|
| Paper-backed sheet | Guest rooms, feature walls | Dust and light spot treatment | Requires smooth, sealed substrate |
| Non-woven | Guest rooms, corridors | Spot cleaning per agreed protocol | Confirm paste method with supplier |
| Vinyl-faced contract | Corridors, lobbies, public restrooms | Frequent spot cleaning and wash cycle | Confirm project fire and smoke criteria |
| Textile or specialty | Feature walls, low-contact areas | Specialist care likely required | Agree protocol with facilities first |
| Custom decorative panel | Lobbies, signature features | Depends on specified finish | Panel layout and sequence required |
Compare Wallcovering Formats by Installation and Appearance
Format decides installation speed, seam visibility, and how easily a damaged section is replaced on a live hotel programme. Rolls, panels, and pre-trimmed sheets are not interchangeable once the corridors are stripped and the crew is booked.
Rolls demand continuous matching across long walls and generate more seams. Panels and pre-trimmed sets shift alignment work from the wall to the factory floor, trading higher material cost against faster installation and predictable joins. Long continuous images cannot be assembled from standard rolls without visible breaks.
On corridor runs above 20 m, seam placement and pattern alignment usually decide the format before price does. Ask the installer to mark the layout on site and confirm it against the takeoff before the order is placed.
| Format | Matching effort | Installation speed | Replacement strategy | Best fit |
|---|---|---|---|---|
| Contract roll | Continuous match across drops | Moderate | Patch from retained stock | Long repeated walls |
| Panel set | Factory-controlled alignment | Faster | Replace single panel | Continuous artwork |
| Pre-trimmed sheet | Fixed per sheet | Fastest | Replace by sheet | Small rooms, repeats |
| Choose a roll format if the wall runs are long and the design repeats cleanly. Choose a panel set if the artwork is one continuous image or the corridor has many returns and reveals. Choose pre-trimmed sheets if installation access is tight or the crew is working room by room during a live operation. Choose a repairable construction if baggage and trolley damage is expected in a specific zone. |

Measure Walls and Build an Accurate Quantity Takeoff
Quantity starts from site-verified net wall area per room, not from floor plans. If you are learning how to specify wallpaper for hotel rooms, start with the measurement sheet: it is the difference between a purchase order that covers the building and a variation order issued mid-installation.
Pattern repeat converts flat area into cut length. A large repeat or a drop match forces the installer to discard more from every drop, and long walls, door openings, and returns add offcuts on top. Waste scales with repeat size and wall geometry, not with the building's total floor area.
Our takeoff template records six data fields for every room: wall identification, net dimensions, product format, repeat or match requirement, waste allowance, and room reference. Reconcile those numbers against the installer's layout before the takeoff becomes a purchase order, with method: room-level dimensional reconciliation against the approved installation layout.
A flat 10% waste allowance underestimates large-repeat and continuous-artwork walls; calculate waste from actual roll or panel dimensions.
Control Pattern Repeat, Custom Artwork, and Color Approval
Custom hotel wallpaper is approved in five controlled checks: artwork, color, scale, repeat, and finish. Each check is signed separately, and none is assumed to carry over from a digital file.
Screen color, print substrate, and project lighting all shift perceived color, which is why a digital proof can match a reference file and still read wrong on the wall. Only a physical production sample viewed under the actual lighting condition closes that loop. Custom decorative wallpaper for hospitality therefore needs a physical approval step, not a file exchange.
VELORA uses a five-checkpoint approval gate per custom finish — artwork, color, scale, repeat, and finish — recorded in a written revision log with the designated project approver signing before bulk production releases. Any change after signature is treated as a new schedule event with its own sample round.
Set the decision rules early. If the repeat exceeds 64 cm, plan the wall layout before confirming quantity. If several walls share one continuous image, specify a room-specific panel layout and installation sequence. If color must change after approval, budget a further sample round in the programme.
Prevent Sampling, Production, and Delivery Failure Points
The most common failure is a color that looked correct on a digital proof and reads differently on the wall. Approval on screen is the symptom; the cause is that color was never checked on the actual substrate under the project lighting.
The second failure is short quantity discovered during installation. The cause is a takeoff built on plan dimensions or a flat waste percentage rather than measured walls and the actual repeat. Verify against the installer's layout before release.
The third failure is delivery that lands after the crew arrives. The cause is a schedule written from order date instead of installation sequence. A clear hotel wallcovering sample approval process protects the whole programme: sample round, written sign-off, bulk release, production, finishing, packing, freight, and site delivery each hold a milestone.
A fourth failure is a specification that omits sample charges, special matching, custom production, packaging, or freight. Lower unit price is not lower installed cost. For commercial wallcovering for hotels, request an itemized quotation covering the agreed scope so the comparison is like for like.
Hospitality Wallcovering Project Checklist and VELORA Inquiry
A purchasing team should be able to answer every line below before releasing a custom wallcovering order. Any blank line is a decision still sitting with someone else.
Room and zone list with reference numbers and net wall areas.
Design intent statement and visual reference approved per zone.
Material and substrate confirmed against the cleaning protocol.
Technical criteria confirmed in the project brief, not assumed.
Site measurements cross-checked against the installer's layout.
Pattern repeat, drop match, and continuous artwork layout resolved.
Signed physical sample covering artwork, color, scale, repeat, and finish.
Quantity with documented waste allowance per room.
Delivery milestones placed against the installation sequence.
One named approval owner and a revision log for every change.
VELORA reviews project briefs at specification stage and returns a sampling and production plan subject to agreed project requirements. Custom decorative wallpaper, artwork adaptation, color adjustment, material selection, and sampling are quoted against the agreed scope rather than a catalogue line, with all performance criteria confirmed from your project documents.
Frequently Asked Questions
- What should be included in a hotel wallpaper specification?
- Include the room or zone, design intent, material and substrate, cleaning exposure, applicable project criteria, verified dimensions, pattern repeat, installation requirements, approved sample, quantity, and delivery schedule.
- When should a custom wallcovering sample be approved?
- Before production release, with the approval documented for artwork, color, scale, repeat, finish, and construction on a physical sample viewed under project lighting.
- How is the quantity of hotel wallpaper calculated?
- Start from site-verified net wall area per room, then add cutting and matching allowances calculated from the actual roll or panel dimensions and the specified repeat.
- Can one wallcovering specification cover an entire hotel?
- One master specification can set shared requirements, but each room and zone still needs its own line item for design, cleaning, technical criteria, quantity, and installation.
- What causes color or pattern mismatch on installed wallcovering?
- Common causes are approval from a digital proof instead of a physical sample, lighting differences, substrate variation, batch changes, over-stretching during installation, and incomplete pattern matching.
- Who should sign off custom wallcovering for a hospitality project?
- Design, procurement, operations, facilities, and the installer should each confirm their requirement, with one documented approval owner and a written revision record.
The signed production sample, the revision log, and the measured takeoff are the three documents that protect a hotel wallcovering order.
A hospitality wallcovering specification is only as reliable as its approval record. Keep the signed samples, the revision log, and the measured takeoff filed with the schedule, and any later phase of the renovation can be reordered without repeating the discovery work. The next useful step is to confirm the applicable technical criteria for your project location before any artwork is released.